
2259 HIGHWAY 276, EMORY, TX 75440
Homes for sale in Emory.
Homes for sale in 75440.
List Price$850,000
2259 HIGHWAY 276
Emory, TX 75440
Listing #26009527
3
Bedrooms
2 full
Bathrooms
2,123
Square Feet
Farm
Type
About This Property
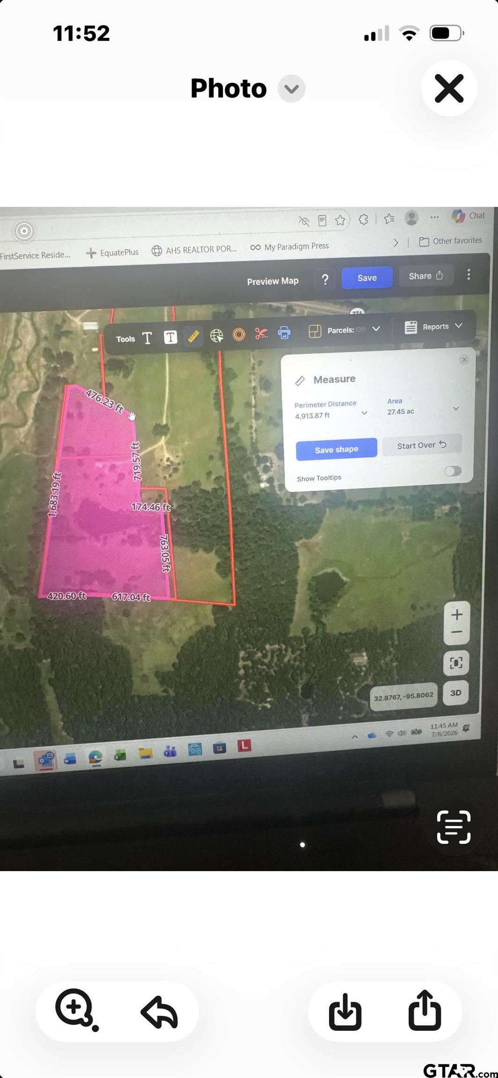
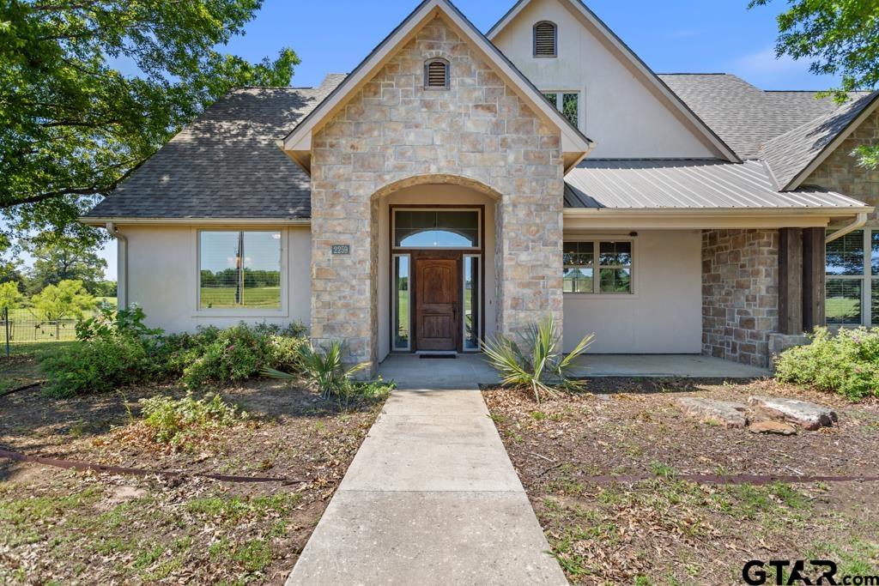
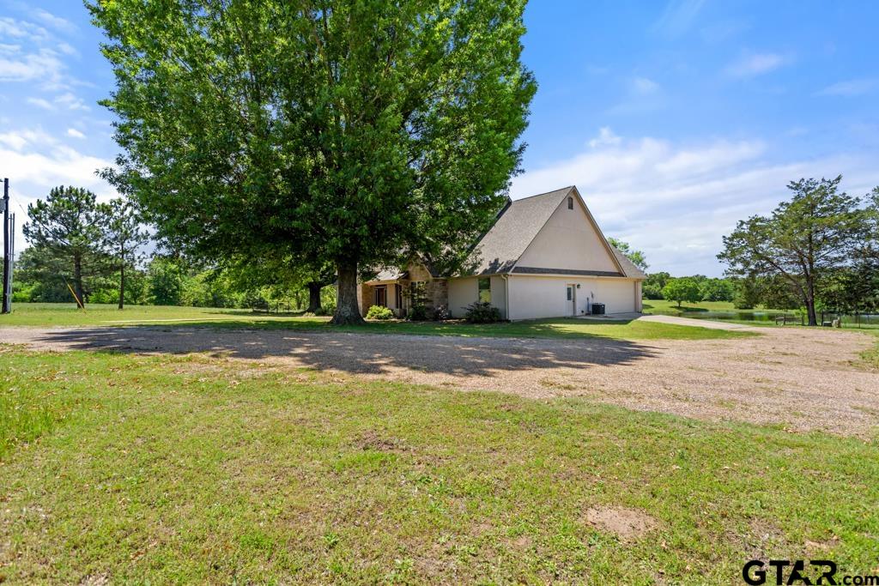
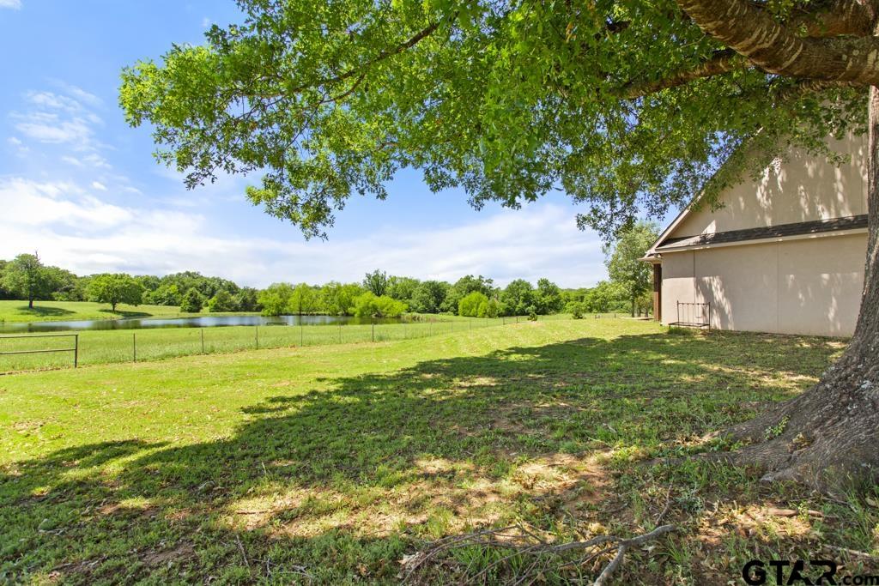
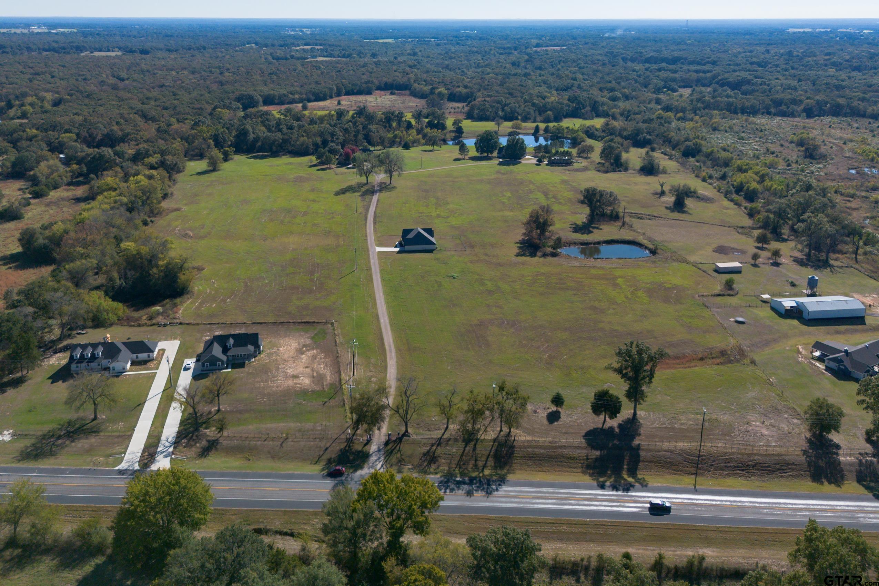
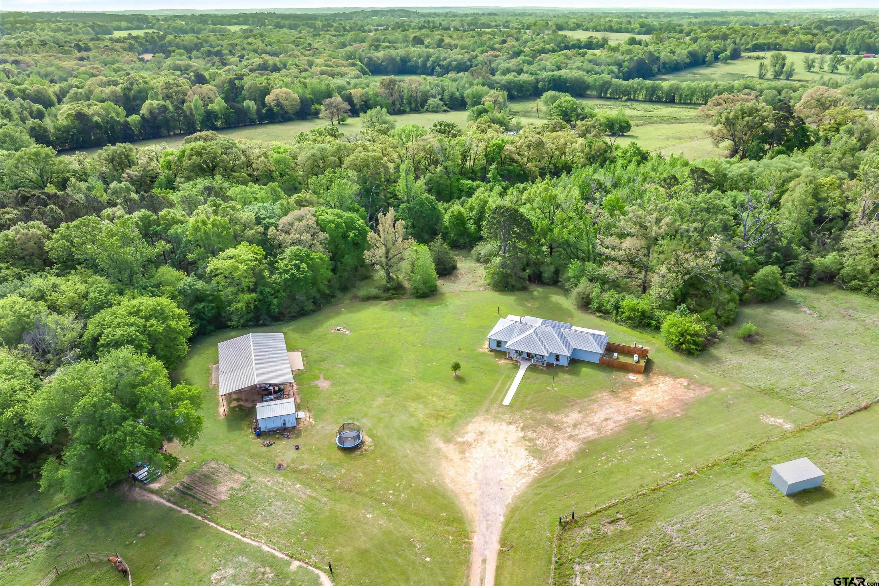
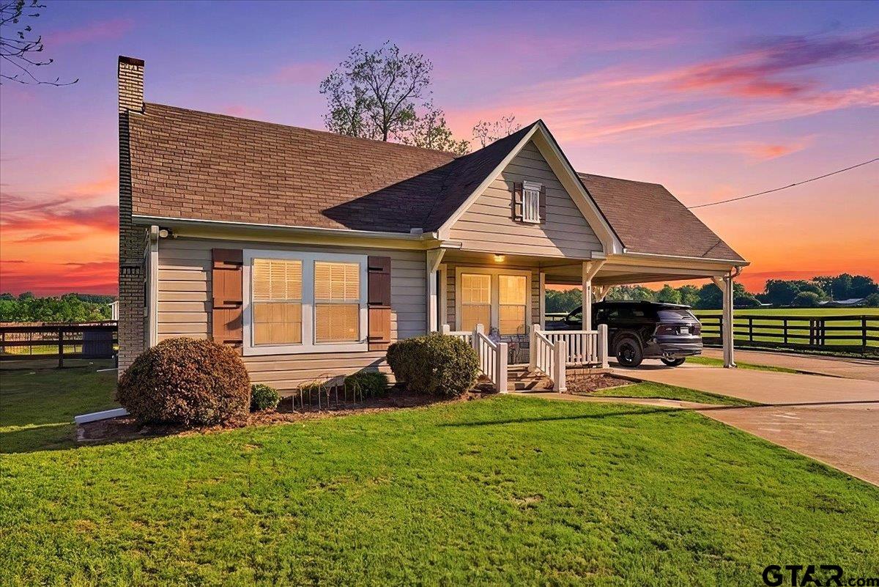
Nestled behind a private electric gate, this beautiful ranch-style property offers the perfect blend of privacy, space, and convenience just minutes from downtown Emory. Situated on approximately 27.45 acres with a large POND, the property feels even more expansive thanks to the surrounding 67-acre private community with only two other neighboring properties, creating a peaceful and secluded setting rarely found so close to town. The spacious 2,123 sq. ft. home features 3 bedrooms, 2 bathrooms, and an inviting open-concept living and kitchen design ideal for entertaining and everyday comfort. Large windows showcase serene views of the pond, providing a picturesque backdrop and tranquil country atmosphere. In addition to the main home, the property includes an impressive approximately 900 sq. ft. detached metal guest apartment/workshop building complete with 1 bedroom, 1 bathroom, a living area, abundant storage space, and workshop area -- perfect for guests, extended family, hobbies, or a home business. With a scenic driveway, open ranch feel, fenced acreage, and peaceful surroundings, this exceptional property offers the charm of country living with the convenience of being just a short drive from shopping, dining, and schools in Emory. A rare opportunity to enjoy privacy, functionality, and breathtaking views all in one remarkable East Texas retreat. A new survey will be done to show the approximate 27.45 acres. This house is also in GTAR MLS #26007434 showing just 10 acres without the pond for only $599,000.
Property Features
Location Information
County
Rains
Directions
FROM INTERSTATE 30 IN GREENVILLE TAKE HIGHWAY 69 EAST. GO TO EMORY AND TAKE A RIGHT ON HIGHWAY 276. PROPERTY IS ON THE LEFT APPOXIMATELY 2 MILES. Go Through private gate and this property is the one where the house dead ends at the end of the driveway where you see a metal building adjacent to the property.
Interior Features
Interior
Ceiling Fan, Vaulted Ceiling(s), Master Bedroom Split, Walk-In Closet
Heating
Central
Full Baths
2
Cooling
Central Electric
Fireplace Description
Wood Burning
Appliances
Dishwasher, Disposal, Microwave, Electric Oven, Electric Cooktop
Exterior Features
Stories
One
Pool / Spa
None
Construction
Stone, Stucco
Other Structures
Guest House, Workshop
Exterior
Rain Gutters
Topography
Rolling
Foundation
Slab
Lot Size in Acres
27.45
Roof
Composition
Present Use
SFR RANCH
Septic or Sewer
Aerobic Septic
Easements
Unknown
Water
SOUTH RAINS
Street Utilities
Phone Available, Cable Available, Natural Gas Not Available
Garage Spaces
2
Has Waterfront
No
Vegetation
Partially Wooded, Cluster,
Is One Story
Yes
Fencing
Cross Fence, Barbwire Fence, Pipe, Automatic Gate
School
Elementary School
Rains ISD
High School
Rains ISD
Middle School
Rains ISD
Additional Information
Property Type
FRM
General
Security Gate, Smoke Detector(s)
Property SubType
Single Family Residence
Taxes
7942.96
Year Built
2016
Tax Year
2025
Status
Active
Square Feet Source
tax rolls
Similar Listings
Mortgage Calculator
$3,969
per month
30 Year Fixed. 3.52% Interest Rate.
Principal + Interest
$3,063
Monthly Tax
$708
Monthly Insurance
$198
yrs
%
$
$
Based on a fully amortized fixed rate loan. Ask your agent for the tax rates in your area. Insurance estimate is based on an average cost, your final premium cost will be determined by the type of coverage you select. This program only provides an estimate.
Schools
Walk Score
Listing Courtesy of Barbara Simpson, Pine Lakes Realty, LLC

© 2026 Greater Tyler Association of REALTORS®. All rights reserved.
© 2026 Greater Tyler Association of REALTORS®. All rights reserved.
The data relating to real estate for sale on this website comes in part from the Internet Data Exchange (IDX) of the Greater Tyler Association of REALTORS® Multiple Listing Service. IDX information is provided exclusively for consumers? personal, non-commercial use, that it may not be used for any purpose other than to identify prospective properties consumers may be interested in purchasing, and that data is deemed reliable but is not guaranteed accurate by the MLS. The MLS may, at its discretion, require use of other disclaimers as necessary to protect Participants and/or the MLS from liability.
GTAR data last updated at July 10, 2026, 8:30 PM CT
Real Estate IDX Powered by iHomefinder