
22536 CHEROKEE DR., BULLARD, TX 75757
Homes for sale in Bullard.
Homes for sale in 75757.
List Price$425,000
22536 Cherokee Dr.
Bullard, TX 75757
Listing #26004067
3
Bedrooms
2 full
Bathrooms
1,824
Square Feet
House
Type
About This Property
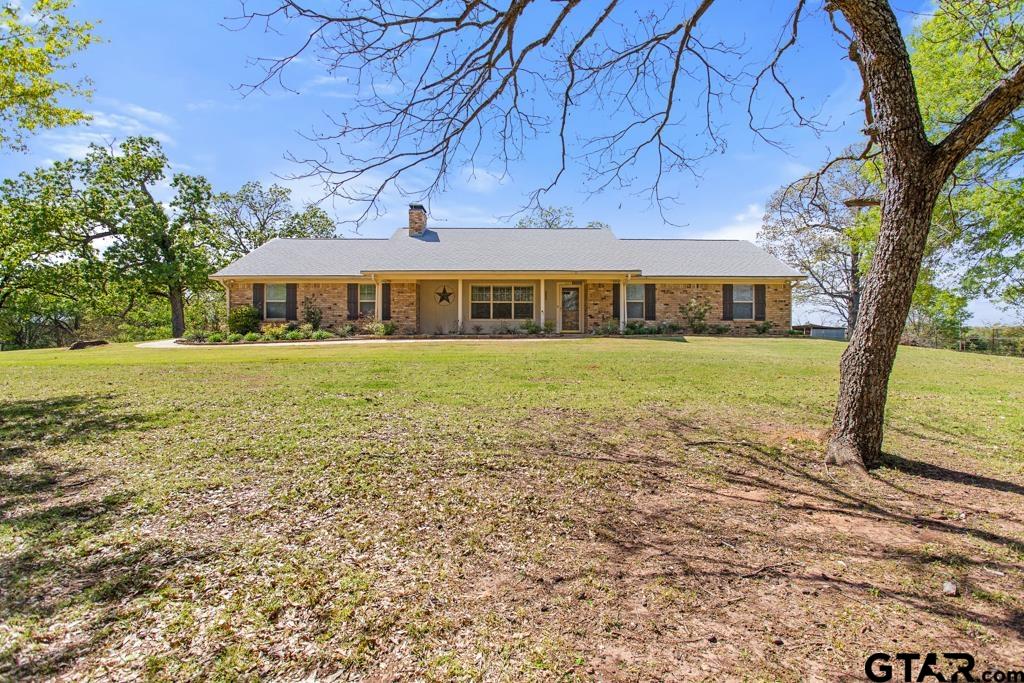
Welcome to your slice of country living but just minutes from everything in town! This well maintained 1,824 sq ft home offers 3 bedrooms & 2 full bathroom on 3.767 acres of scenic land on a desirable corner lot. Step inside to a spacious living room featuring a pitched ceiling, real wood hickory floors and a wood burning fireplace with a circulation blower-ideal for both comfort and efficiency. The kitchen is a cook's dream with two convection ovens, warming drawers, and convenient lower pull-out cabinet drawers. The home also features a large laundry room with sink, a hanging rack and storage. Enjoy peace of mind with a 4 year old roof, 3 yr. old hot water heater, automatic security lighting around the home, driveway alert system, and a sprinkler system to keep the newly updated landscaping & grass looking it's best. Outside, relax on the long front porch or enjoy more privacy and outdoor enjoyment in the backyard featuring two covered porches-one extending from the home and another attached to the shop-creating perfect spaces to relax, entertain or unwind in a peaceful setting. In addition to the oversized garage with an 8.5' x12' workspace/storage room, the property includes a separate insulated shop measuring 30' x 24' with a garage door-perfect for hobbies, storage, or a workspace. The large driveway also provides extra parking for guest. Come see this property and find the peace of country living at it's best.
Similar Listings

Schools
Walk Score
Seller's Representative
Ashley Whitman
RE/MAX Alight

© 2026 Greater Tyler Association of REALTORS®. All rights reserved.
© 2026 Greater Tyler Association of REALTORS®. All rights reserved.
The data relating to real estate for sale on this website comes in part from the Internet Data Exchange (IDX) of the Greater Tyler Association of REALTORS® Multiple Listing Service. IDX information is provided exclusively for consumers? personal, non-commercial use, that it may not be used for any purpose other than to identify prospective properties consumers may be interested in purchasing, and that data is deemed reliable but is not guaranteed accurate by the MLS. The MLS may, at its discretion, require use of other disclaimers as necessary to protect Participants and/or the MLS from liability.
GTAR data last updated at September 2, 2026, 8:28 PM CT
Real Estate IDX Powered by iHomefinder