
22531 WINDBOURNE DRIVE, TOMBALL, TX 77375
Homes for sale in Tomball.
Homes for sale in 77375.
22531 Windbourne Drive
Tomball, TX 77375
List Price$3,400Rental


Listing #31182539
4
Bedrooms
2 full, 1 partial
Bathrooms
2,171
Square Feet
Rental
Type
About This Property
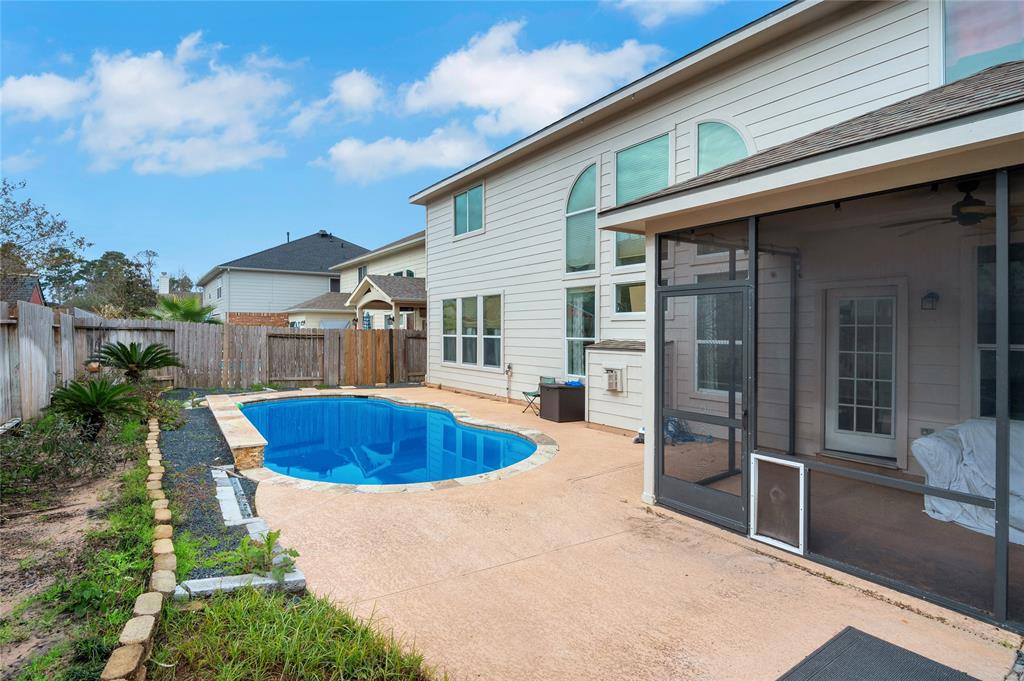
Nestled in a tranquil neighborhood, corner lot, this charming partially furnished move in ready 3-4 bedroom home boasts a spacious backyard with stunning pool with chiller and slide, relaxing hot tub and covered patio, perfect for outdoor gatherings! The open floor plan and tall ceilings allows for seamless entertaining, while the updated gourmet kitchen features granite counters & stainless steel appliances. Relax in the cozy living room with a fireplace or retreat to the master suite with a sitting area & walk-in closet. Conveniently located near shops and restaurants, this home offers the ideal blend of comfort and convenience for your family. Don't miss out on this wonderful opportunity to make this house your home.
Property Features
Location Information
County
Harris
Subdivision
Inverness Estates
MLS Area
Spring/Klein/Tomball
Directions
From Houston I -10, I -10 West, Exit 756, Sam Houston Parkway North, 12 miles, use right 2 lanes to merge TX 249 Hollister/Bammel N Houston/Antione Drive, keep left 249 North, Exit Boudreaux Rd/Grand/Parkway, Merge onto 249 North, turn right onto Boudreaux Rd, Right onto route 99 E ramp Grandparkway, Exit Left on 2920 West, Left onto Inverness Crossing Blvd., Left onto Windbourne Drive, destination on right.
Latitude
30.076484
Master Planned Community
Inverness Estates
Longitude
-95.562487
Interior Features
Total Rooms
7
1/2 Baths
1
Room Descriptions
11x11 Bedroom, 11x11 Breakfast, 13x10 Bedroom, 15x11 Bedroom, 15x12 Kitchen, 18x15 Primary Bedroom, 21x17 Living Room
Has Fireplace
Yes
Interior
Breakfast Bar, High Ceilings, Kitchen/Family Room Combo, Ceiling Fan(s), Kitchen/Dining Combo
Fireplace Description
Deck, Fence, Patio
Exterior Features
Style
Detached, Ranch, Traditional
Garage Spaces
2
Stories
1
Has a Pool
Yes
Is New Construction
No
Lot Description
Corner Lot, Subdivision
Exterior
Deck, Fence, Patio
Lot Size in Acres
0.2
Parking Description
Attached, Garage, Garage Door Opener
Lot Size in Sq. Ft.
8,733
Has Garage
Yes
Is One Story
Yes
School
School District
Klein
Middle School
KRIMMEL INTERMEDIATE SCHOOL
Elementary School
MAHAFFEY ELEMENTARY SCHOOL
High School
KLEIN CAIN HIGH SCHOOL
Additional Information
Property Type
RNT
Status
Active
Property SubType
Detached
Pets
Conditional, Pet Deposit
Year Built
2007
Lease Terms
12 Months
Similar Listings


Mortgage Calculator
$14
per month
30 Year Fixed. 3.52% Interest Rate.
Principal + Interest
$12
Monthly Tax
$2
Monthly Insurance
$0
yrs
%
$
$
Based on a fully amortized fixed rate loan. Ask your agent for the tax rates in your area. Insurance estimate is based on an average cost, your final premium cost will be determined by the type of coverage you select. This program only provides an estimate.
Schools
Walk Score
Real Estate IDX Powered by iHomefinder