
22526 BELMONT COVE LANE, KATY, TX 77449
Homes for sale in Katy.
Homes for sale in 77449.
22526 Belmont Cove Lane
Katy, TX 77449
List Price$329,900
Listing #15681359
About This Property
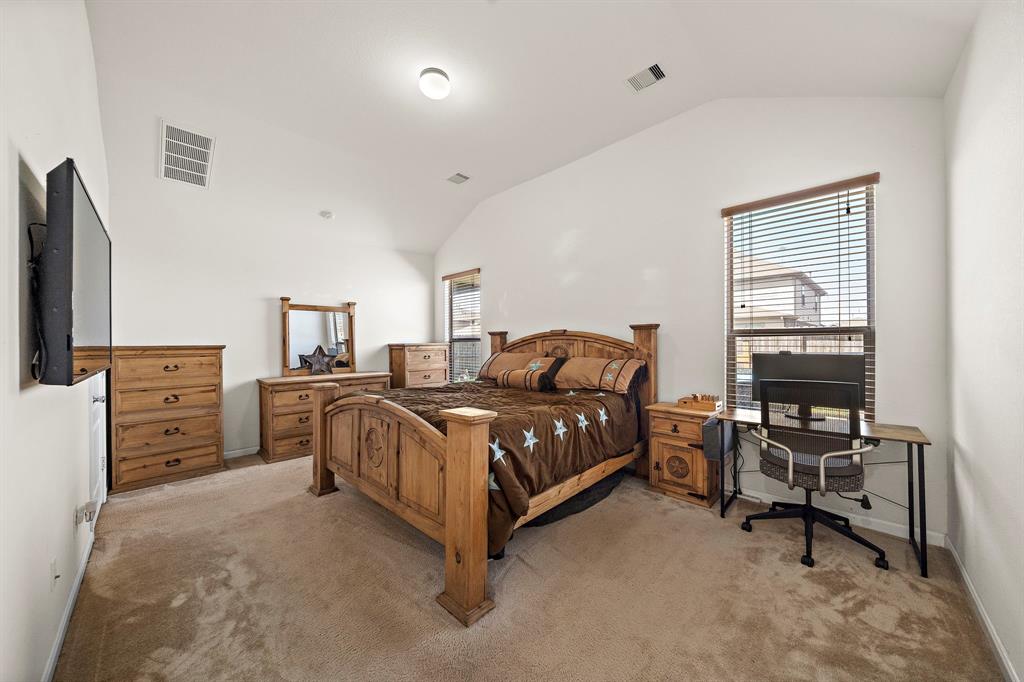
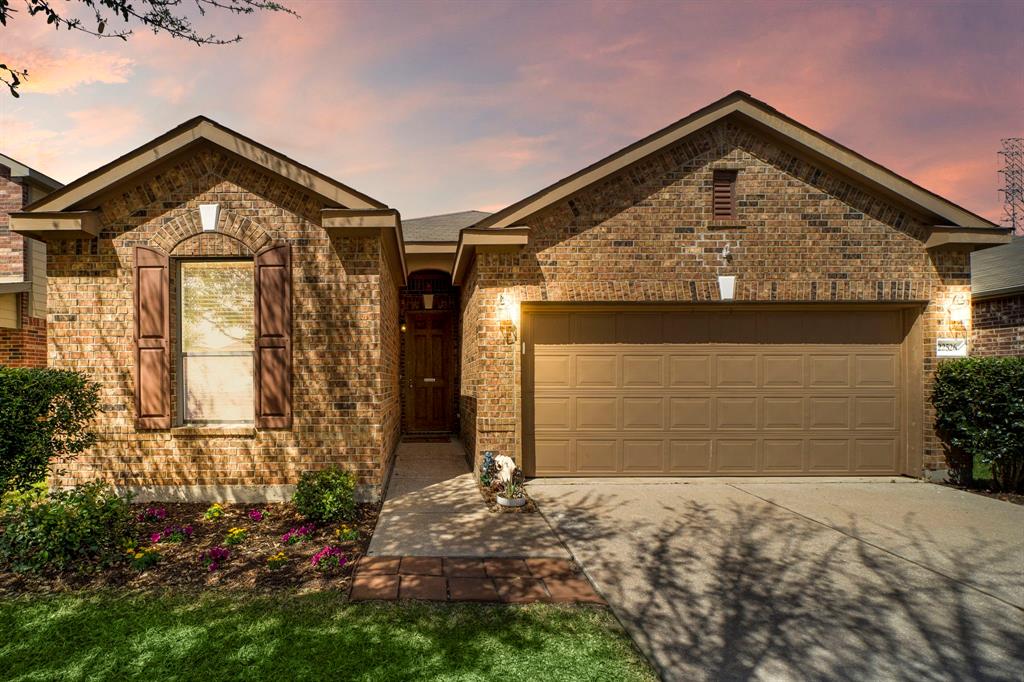
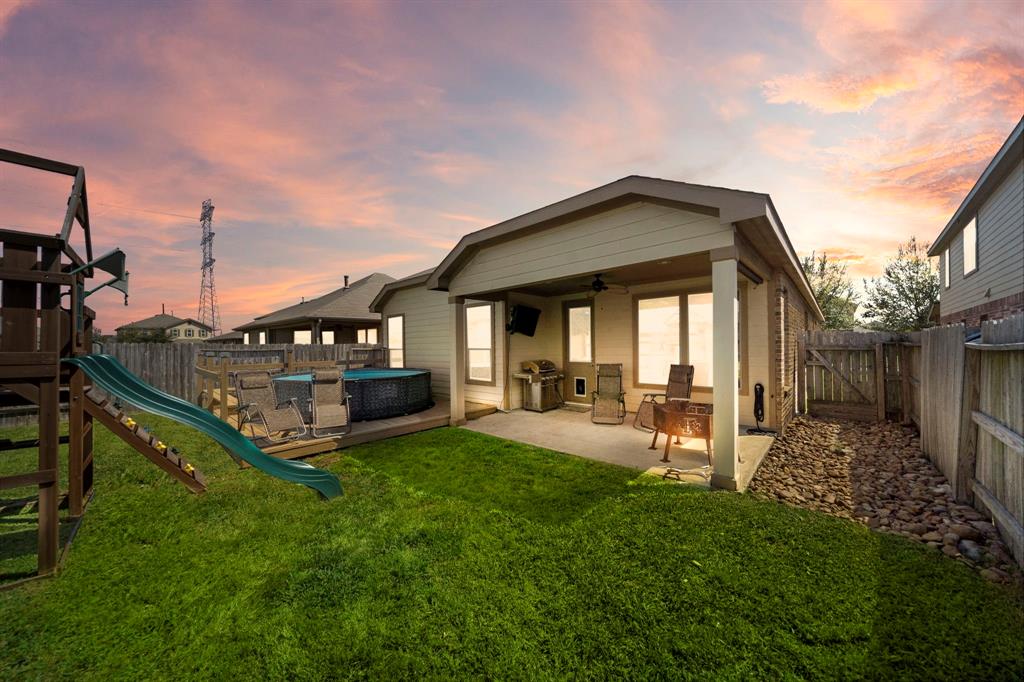
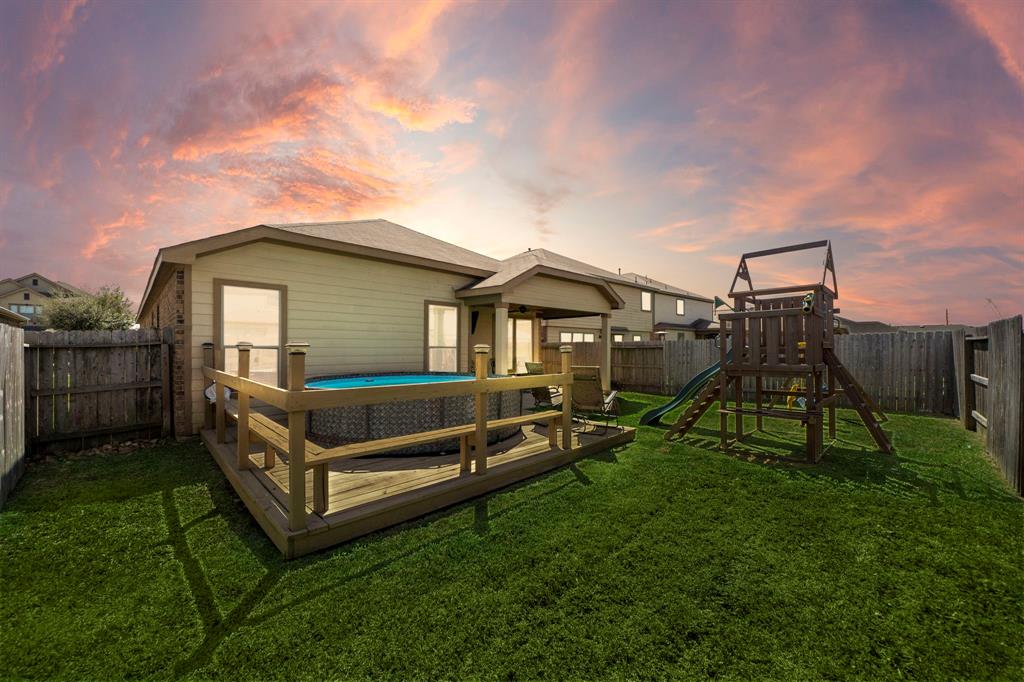
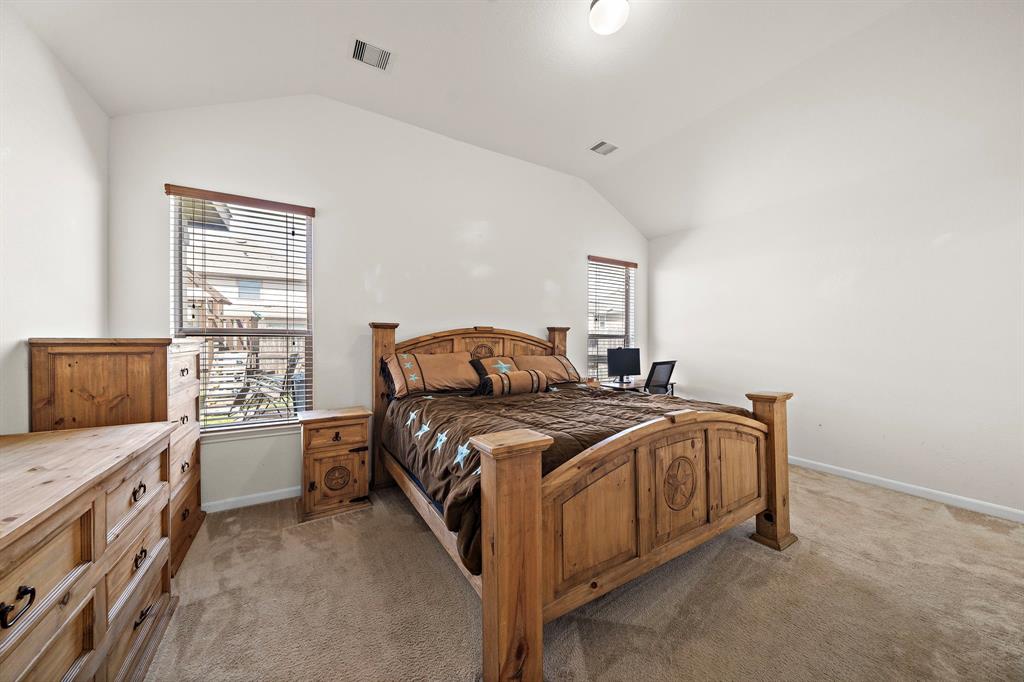
Welcome to this Beautiful Home with 4 Bedroom, 2 bathrooms and Zoned to Katy ISD! This stunning House is set up for the Summer with a Pool and a Back yard ready for outside entertaining. This open concept Kitchen has a gas stove, spacious kitchen island w/Breakfast bar, walk in pantry, ample cabinet and counter space! There is a delightful decorative wood accent wall around the Kitchen Island, recessed lighting, custom paint, large windows, sleek fixtures, modern finishes! Escape to your primary suite, with en suite features his and her sinks, featuring a spa-like garden tub, a walk-in shower, and a spacious walk-in closet. This open floor plan has lots of room inside to Entertain Family and/or Friends or outside to BBQ and playing in the Pool this home has it all. Located in a wonderful neighborhood with a beautiful park, community pool, and an abundance of nearby amenities. Easy access to Grand Parkway 99, I-10 this home combines comfort with convience. Welcome Home!
Property Features
Location Information
County
Harris
Geo Market Area
Katy - North
MLS Area
25
Subdivision
Waterstone
Latitude
29.827269
Directions
Take I-10 West, exit W Grand Parkway 99 go North, exit Morton Rd and take a right on Morton Rd, continue approximately 1/2 mile then turn left onto Waterstone Falls Dr. Take a left on Waterstone Crest Dr until it ends and then you will turn right on Belmont Cove Ln. The House will be on your Left.
Longitude
-95.761334
Interior Features
Total Rooms
9
Primary Bathroom Description
Primary Bath: Double Sinks, Primary Bath: Separate Shower
Room Descriptions
Kitchen, Primary Bath, Utility, 12 x 10 Bedroom, 12 x 11 Bedroom, 16 X12 Bedroom, 18 x 14 Primary Bedroom, 20 x 13 Dining Room, 20 x 17 Living Room
Has Fireplace
No
Bedroom Description
En-Suite Bath, Split Plan, Walk-In Closet
Exterior Features
Style
Traditional
Garage Spaces
2
Stories
1
Has a Pool
Yes
Is New Construction
No
Acre Range
0 Up To 1/4 Acre
Exterior
Back Yard Fenced, Covered Patio/Deck, Patio/Deck
Lot Description
Subdivision Lot
Siding
Brick, Cement Board
Lot Size in Acres
0.131
Parking Description
Attached Garage
Lot Size in Sq. Ft.
5,711
Has Garage
Yes
Is One Story
Yes
School
School District
Katy
Middle School
MCDONALD JUNIOR HIGH SCHOOL
Elementary School
MORTON RANCH ELEMENTARY SCHOOL
High School
MORTON RANCH HIGH SCHOOL
Additional Information
Property Type
SFR
Year Built
2014
Property SubType
Single-Family
Status
Active
Similar Listings
Mortgage Calculator
$1,538
per month
30 Year Fixed. 3.52% Interest Rate.
Principal + Interest
$1,188
Monthly Tax
$274
Monthly Insurance
$76
yrs
%
$
$
Based on a fully amortized fixed rate loan. Ask your agent for the tax rates in your area. Insurance estimate is based on an average cost, your final premium cost will be determined by the type of coverage you select. This program only provides an estimate.
Schools
Walk Score
Real Estate IDX Powered by iHomefinder