
2250 SAVANNAH TRACE, BEAUMONT, TX 77706
Homes for sale in Beaumont.
Homes for sale in 77706.
2250 Savannah Trace
Beaumont, TX 77706
List Price$1,350,000
Listing #67433407
About This Property
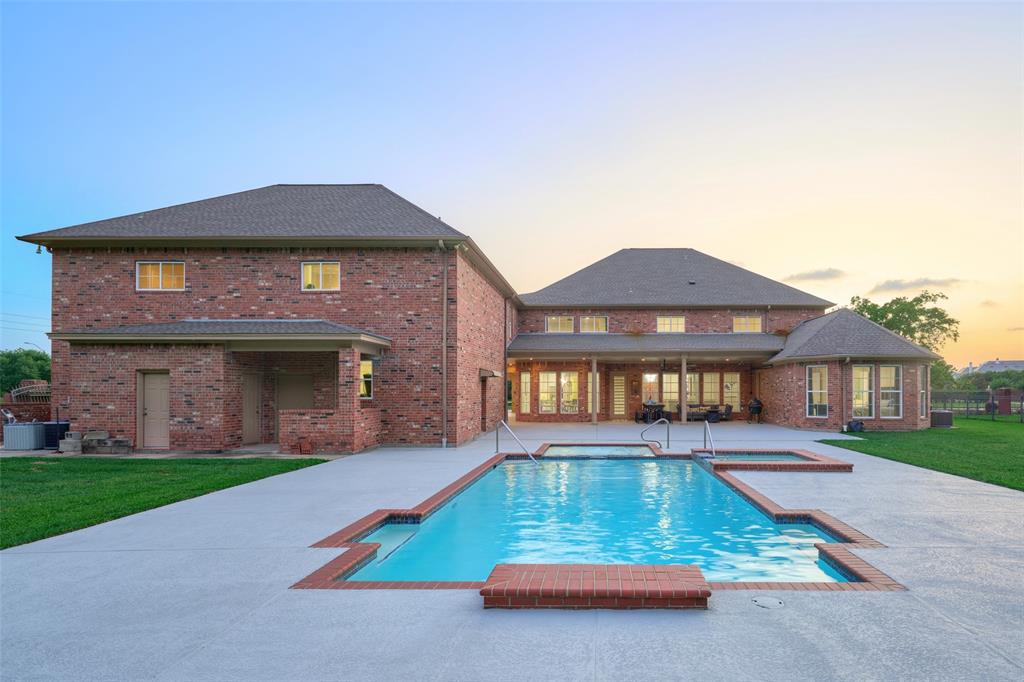
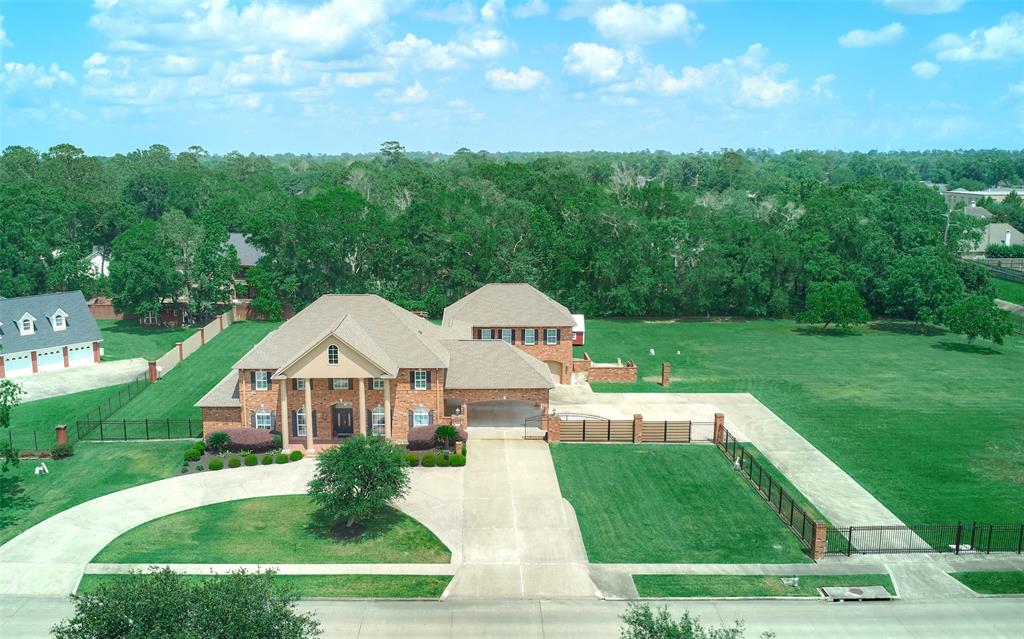
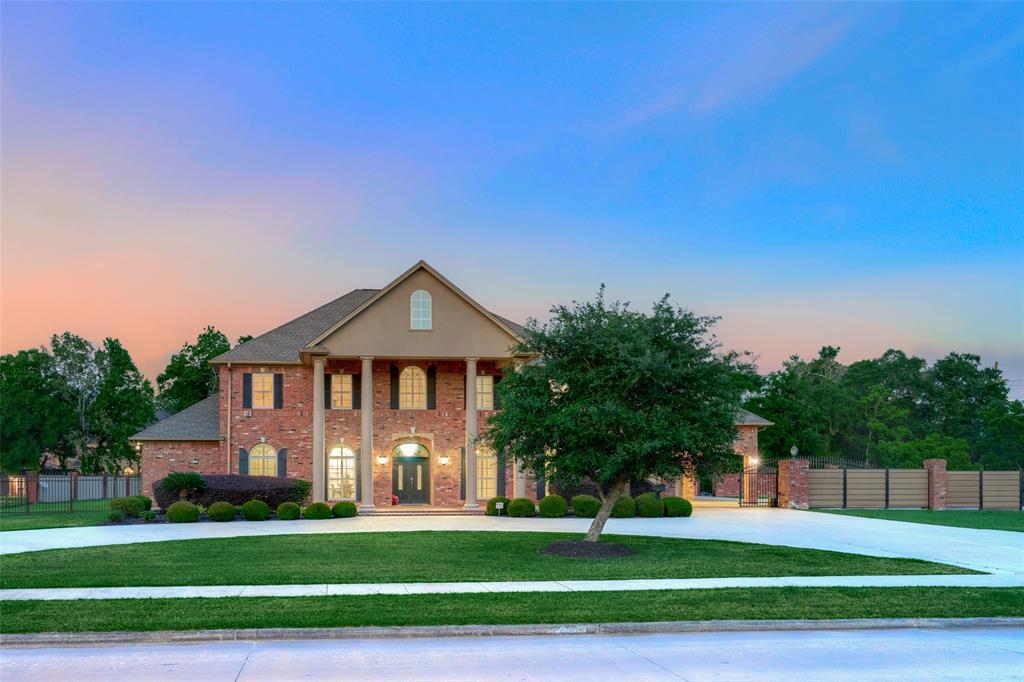
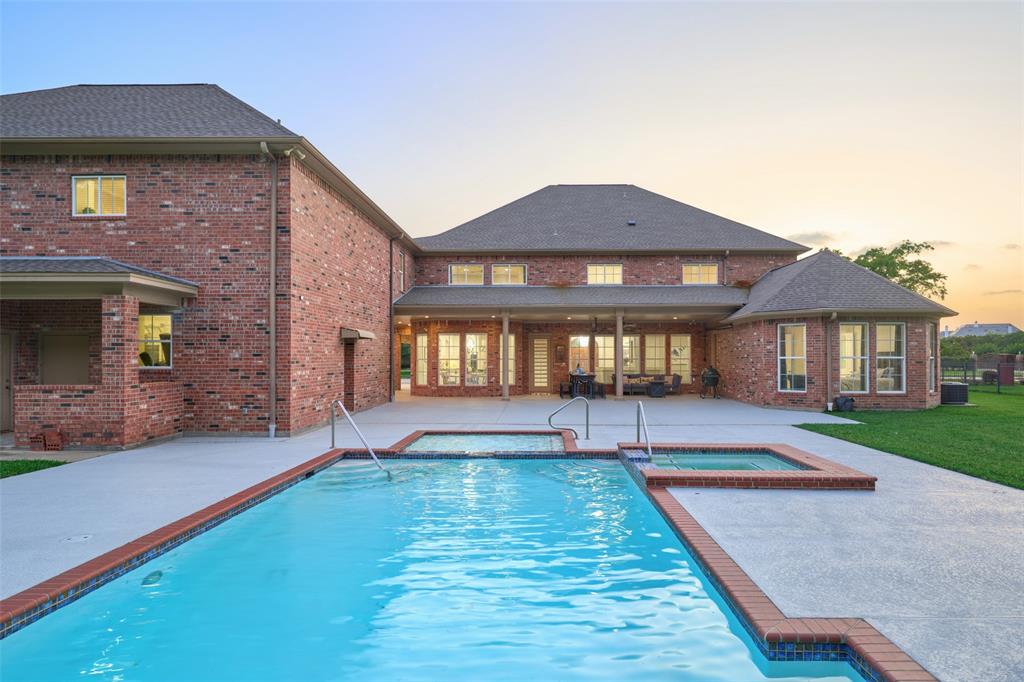
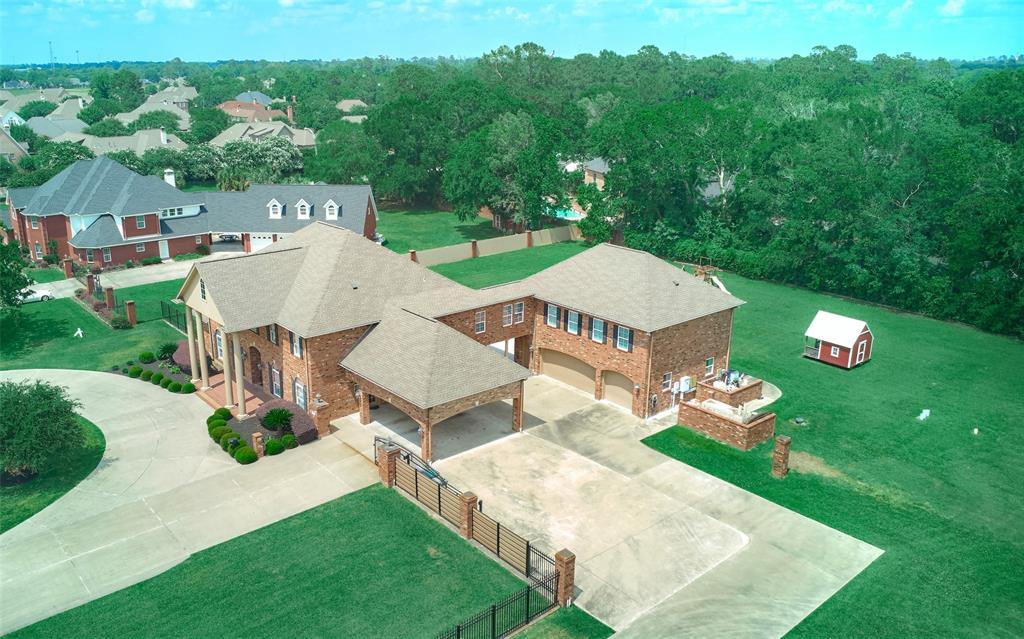
Exceptional West End Beaumont estate offers rare blend of luxury, space, and meticulous design, thoughtfully crafted to surpass every expectation. Spanning nearly 2 acs, this expansive property is ideal for entertaining, with generous parking, a pool, and ample room for the family to enjoy nearly any sport. Inside, over 7,300 sq ft well-planned living space delivers both comfort and privacy, enhanced by multiple gathering areas and elevator for full accessibility across both levels. Separate 1,200 sq ft, 3-bed apartment adds flexibility, featuring reinforced walls for added safety. Whole-home generator, powered by an underground propane system, can support both the main house and apartment for up to 14 days. Recent upgrades including roof (2023) and updated pool decking, plus countless custom touches throughout, this one-of-a-kind estate is ideally situated near top-rated schools, hospitals and shopping--crafted by a builder who planned for every detail of comfort, security, and style.
Property Features
Location Information
County
Jefferson
Subdivision
Ashton
Latitude
30.104023
Directions
From I-10, stay on US-287 N / US-69 N / US-96 N, Take the ramp on the right for Eastex Fwy, Turn left onto Delaware St, Turn left onto Savannah Trace, Home on the left.
Longitude
-94.163795
Interior Features
Total Rooms
14
1/2 Baths
3
Room Descriptions
Living Room, 1200sf Guest w/Kitchen, 13x13 Bedroom, 15x12 Dining Room, 15x13 Bedroom, 18x14 Bedroom, 19x14 Bedroom, 20x15 Game Room, 25x16 Kitchen, 25x16 Primary Bedroom, 6 Bedroom, 7 Garage Apartment, 8 Garage Apartment, 9 Garage Apartment
Has Fireplace
Yes
Interior
Crown Molding, Entrance Foyer, Elevator, Granite Counters, High Ceilings, Kitchen Island, Pantry, Pot Filler, Wired for Sound, Window Treatments, Ceiling Fan(s), Programmable Thermostat
Fireplace Description
Covered Patio, Fully Fenced, Hot Tub/Spa, Porch, Patio, Private Yard
Exterior Features
Style
Traditional
Has a Pool
Yes
Stories
2
Other Structures
Garage Apartment
Is New Construction
No
Acre Range
1 Up to 2 Acres
Construction
Brick, Synthetic Stucco
Lot Description
Cleared, Subdivision, Backs to Greenbelt/Park, Side Yard
Exterior
Covered Patio, Fully Fenced, Hot Tub/Spa, Porch, Patio, Private Yard
Lot Size in Acres
1.971
Parking Description
Attached Carport, Additional Parking, Boat, Circular Driveway, Garage, Garage Door Opener, Porte-Cochere, RV Access/Parking
Lot Size in Sq. Ft.
85,850
Has Garage
Yes
Is One Story
No
Garage Spaces
3
School
School District
Beaumont
Middle School
MARSHALL MIDDLE SCHOOL (BEAUMONT)
Elementary School
REGINAL-HOWELL ELEMENTARY SCHOOL
High School
WEST BROOK HIGH SCHOOL
Additional Information
Finance Available
Cash, Conventional, FHA
Year Built
2002
Property Type
SFR
Status
Active
Property SubType
Detached
Similar Listings

Mortgage Calculator
$6,304
per month
30 Year Fixed. 3.52% Interest Rate.
Principal + Interest
$4,864
Monthly Tax
$1,125
Monthly Insurance
$315
yrs
%
$
$
Based on a fully amortized fixed rate loan. Ask your agent for the tax rates in your area. Insurance estimate is based on an average cost, your final premium cost will be determined by the type of coverage you select. This program only provides an estimate.
Schools
Walk Score
Real Estate IDX Powered by iHomefinder