
22434 CASCADE SPRINGS DRIVE, KATY, TX 77494
Homes for sale in Katy.
Homes for sale in 77494.
22434 Cascade Springs Drive
Katy, TX 77494
List Price$2,500Rental
Listing #17081193
4
Bedrooms
2 full
Bathrooms
2,017
Square Feet
Rental
Type
About This Property
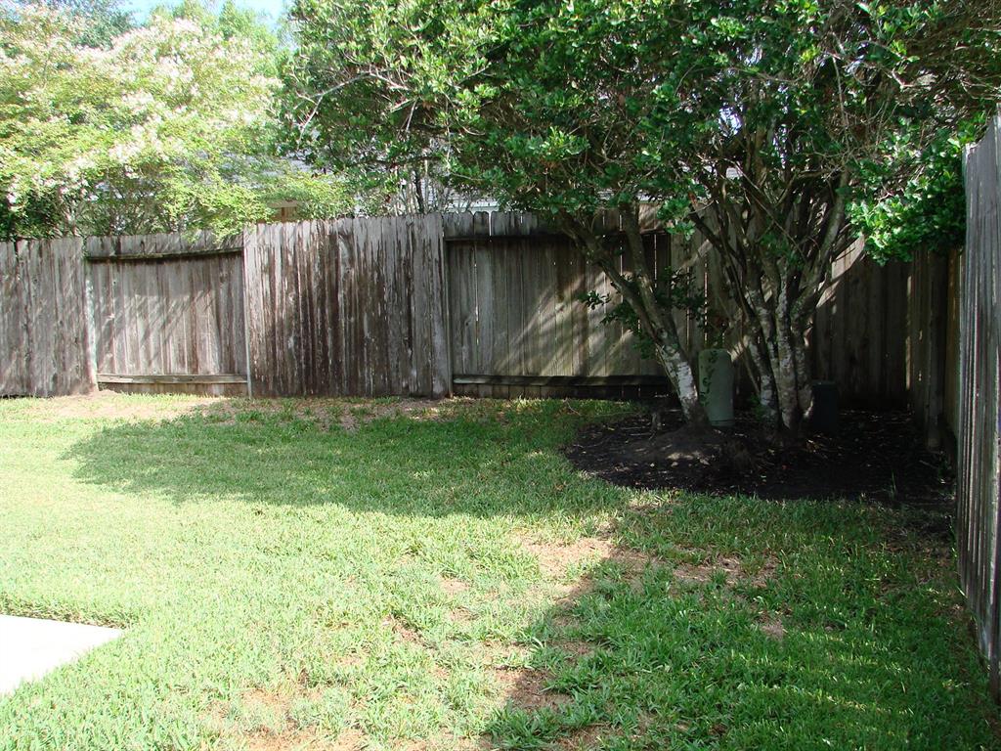
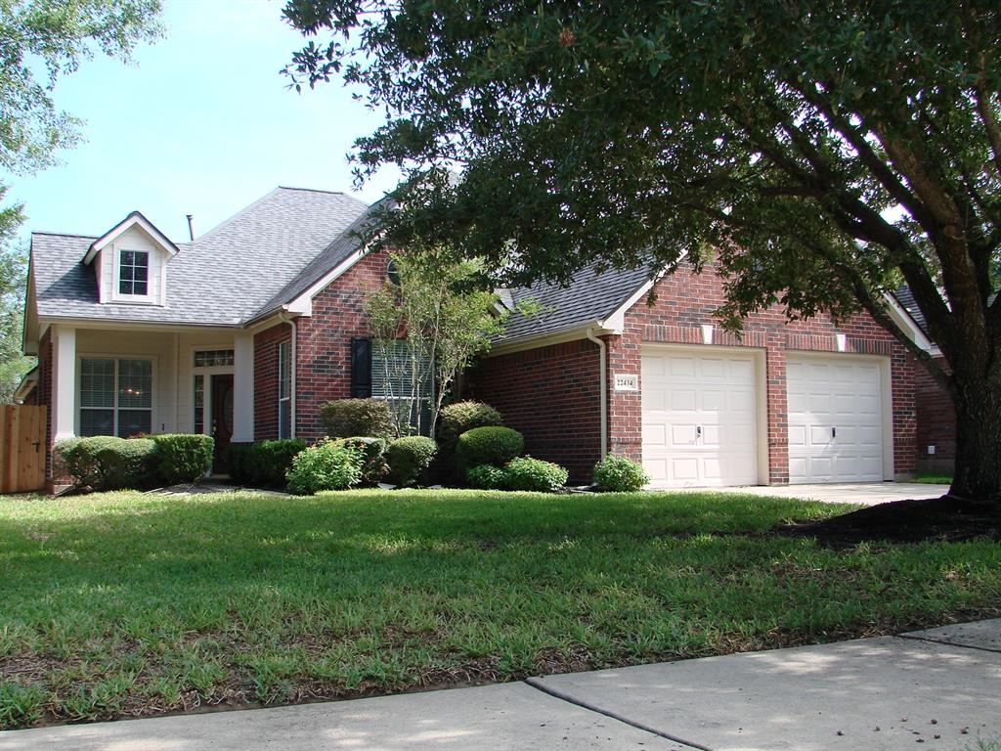
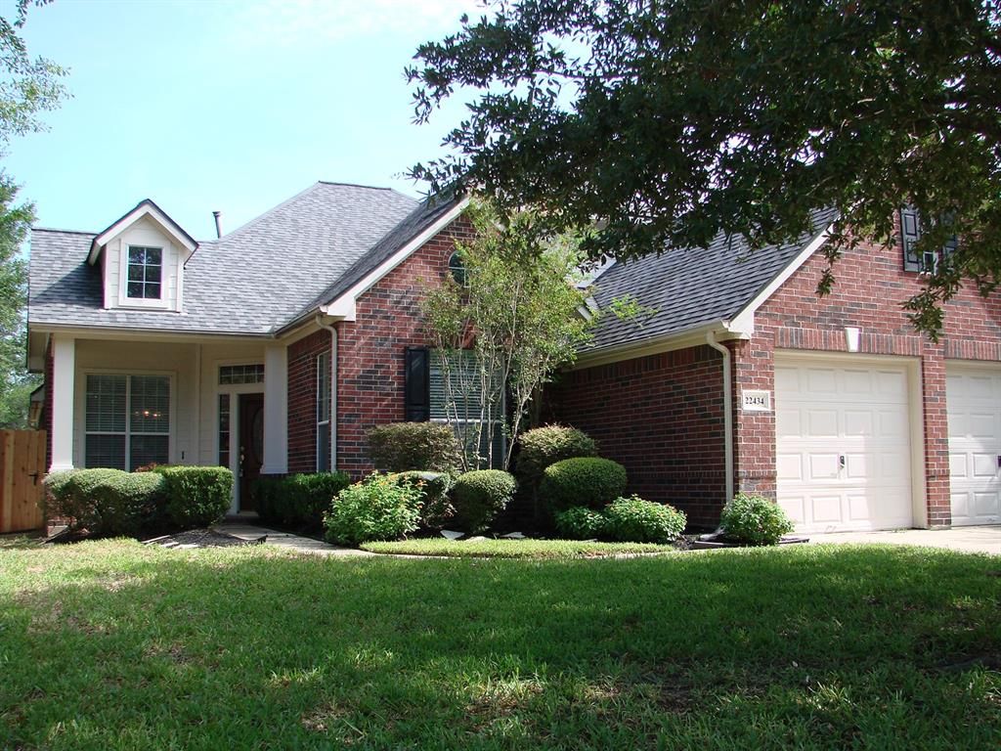
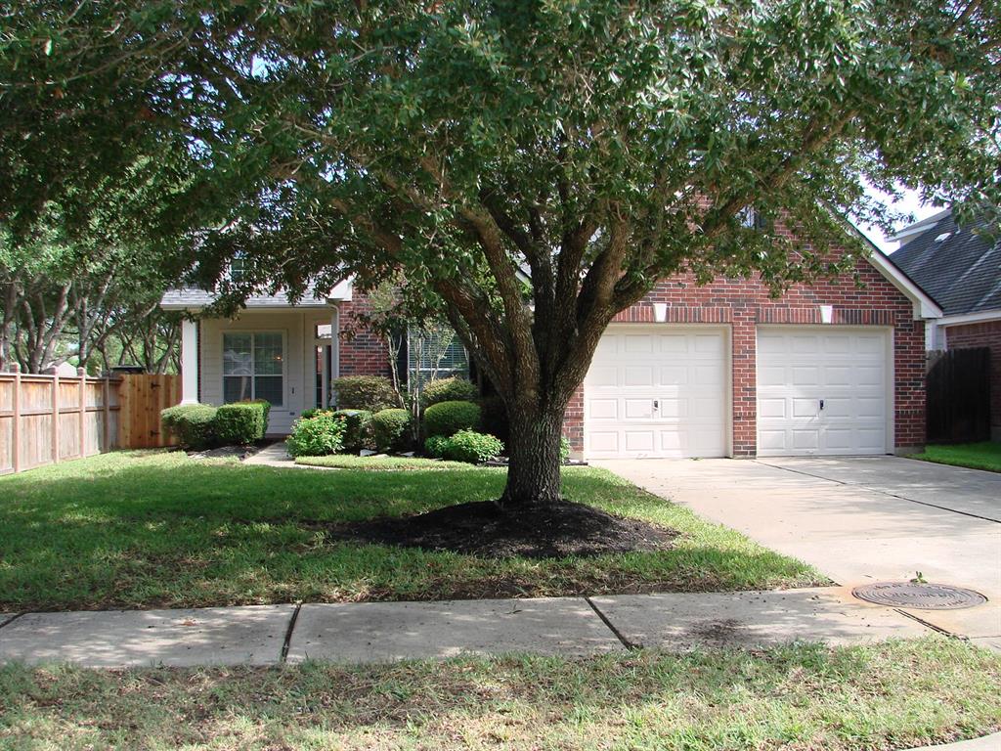
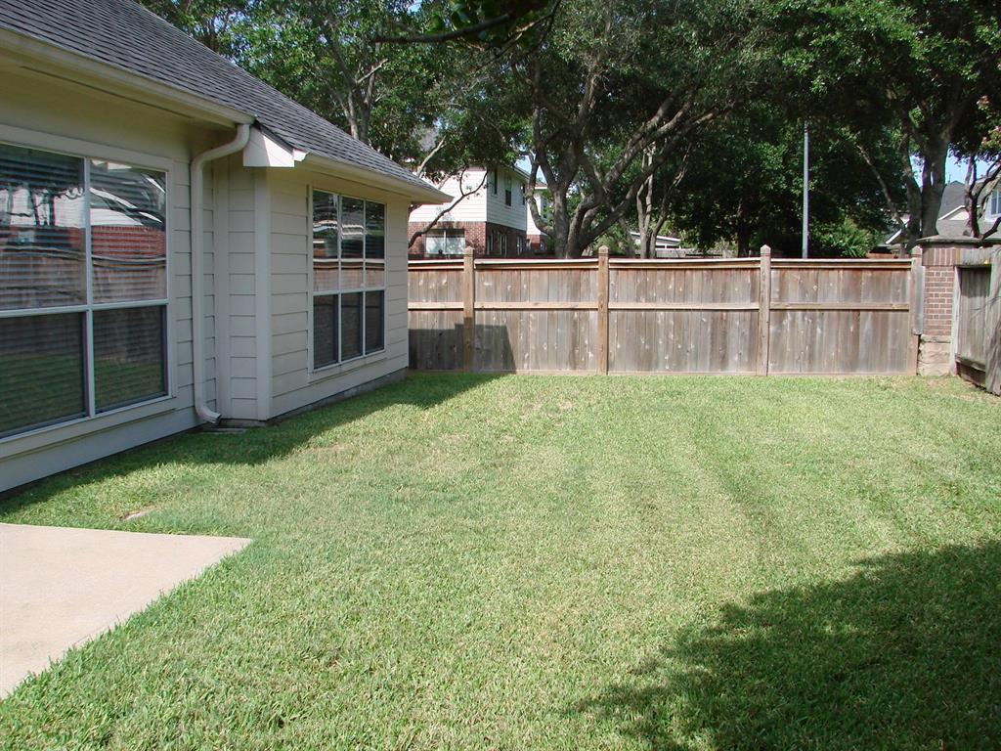
Welcome home to this wonderful, corner lot, 4 bedroom, split plan one story located within the prestigious area of grand lakes * Wonderful kitchen with built-in-appliances, plenty of cabinet & counter space, built-in desk, butler's pantry recess lighting and open to large family room * Lite & bright with tile & vinyl flooring throughout, "no carpet" * Big family room has wall of windows & auto remote start gas fireplace * Spacious primary suite offers nice privacy and adjacent primary bath has separate shower & garden tub as well as attractive vanity area & walk-in closet * All bedrooms have ceiling fans, double pane windows, high ceilings throughout, 2 inch blinds and nice front porch ** Easy access to Grand Parkway (99) & West Park Toll ** Don't let this one get away!
Property Features
Location Information
County
Fort Bend
Longitude
-95.768500
LegalSubdivision
GRAND LAKES
Geo Market Area
Katy - Southeast
MLS Area
36
Subdivision
GRAND LAKES
Latitude
29.705444
Directions
FROM I-10 EAST/WEST, SOUTH ON GRAND PKWY/99, EXIT FRY RD AND GO LEFT UNDER FREEWAY, RIGHT ON CENTER VILLAGE, GO AROUND CEDAR MEADOW CIRCLE & CONTINUE SOUTH ON CHADWAY CROSSING, LEFT ON CASCADE SPRINGS (HOME ON CORNER)
Interior Features
Primary Bedroom on Main
Yes
Primary Bathroom Description
Primary Bath: Double Sinks, Primary Bath: Separate Shower, Secondary Bath(s): Tub/Shower Combo, Vanity Area
Total Rooms
10
Has Fireplace
Yes
Room Descriptions
Primary Bath, 11x10 Breakfast, 11x11 Bedroom, 11x11 Bedroom, 12x10 Dining Room, 12x11 Bedroom, 13x11 Kitchen, 16x14 Primary Bedroom, 17x16 Den, 6x5 Utility
Fireplace Description
Gaslog Fireplace
Bedroom Description
All Bedrooms Down, Primary Bed - 1st Floor, Split Plan
Exterior Features
Style
Traditional
Has a Pool
No
Stories
1
Acre Range
0 Up To 1/4 Acre
Is New Construction
No
Lot Description
Corner, Subdivision Lot
Exterior
Fenced, Patio/Deck, Screens, Subdivision Tennis Court, Trash Pick Up
Lot Size in Acres
0
Parking Description
Attached Garage
Lot Size in Sq. Ft.
7,104
Has Garage
Yes
Is One Story
Yes
Garage Spaces
2
School
School District
Katy
Middle School
BECKENDORFF JUNIOR HIGH SCHOOL
Elementary School
ALEXANDER ELEMENTARY SCHOOL (KATY)
High School
SEVEN LAKES HIGH SCHOOL
Additional Information
Property Type
RNT
Pets
Case By Case Basis
Property SubType
Rental
Security Deposit
2700
Year Built
2002
Lease Terms
Long Term, One Year
Status
Active
Similar Listings
Mortgage Calculator
$11
per month
30 Year Fixed. 3.52% Interest Rate.
Principal + Interest
$9
Monthly Tax
$2
Monthly Insurance
$0
yrs
%
$
$
Based on a fully amortized fixed rate loan. Ask your agent for the tax rates in your area. Insurance estimate is based on an average cost, your final premium cost will be determined by the type of coverage you select. This program only provides an estimate.
Schools
Walk Score
Real Estate IDX Powered by iHomefinder