
2242 MOBEETIE TRAIL, SAN ANTONIO, TX 78245
Homes for sale in San Antonio.
Homes for sale in 78245.
List Price$259,900
2242 Mobeetie Trail
San Antonio, TX 78245
Listing #1995733
3
Bedrooms
2 full, 1 partial
Bathrooms
2,179
Square Feet
House
Type
About This Property
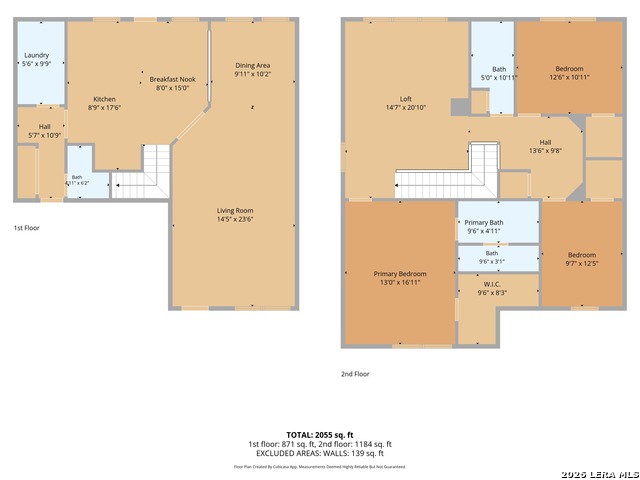
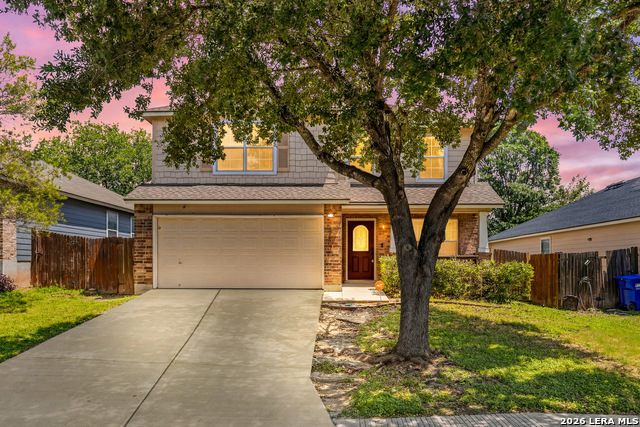
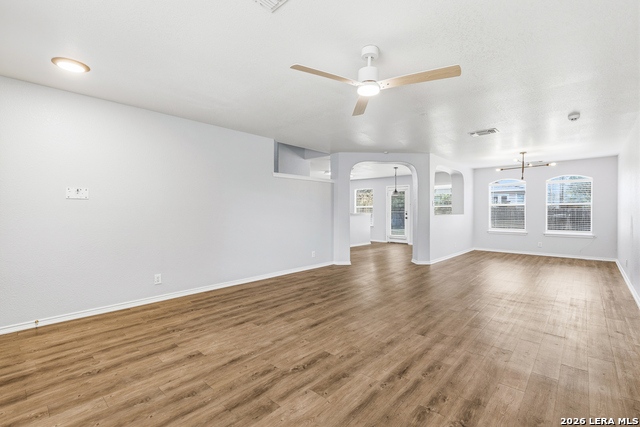
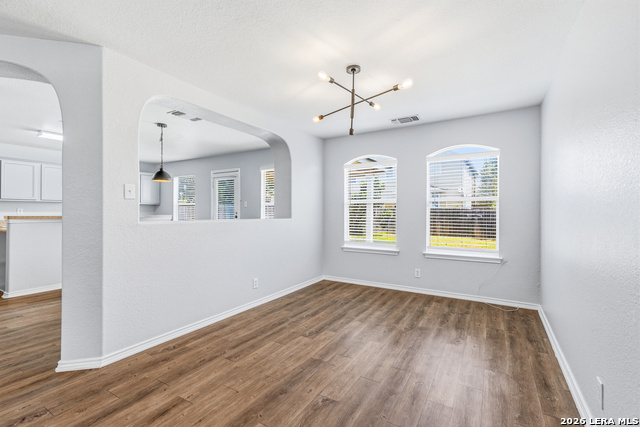
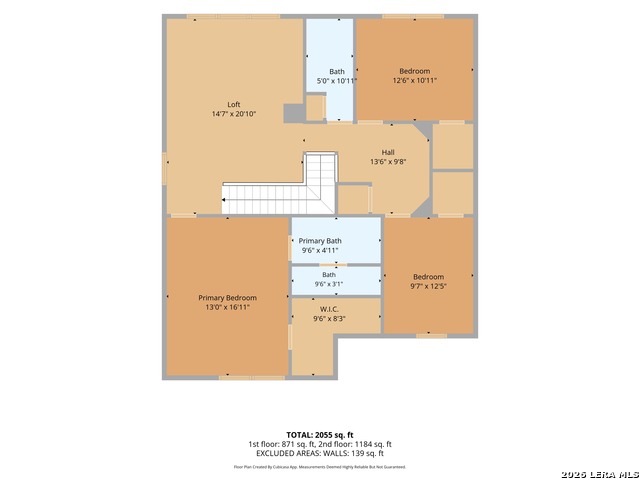
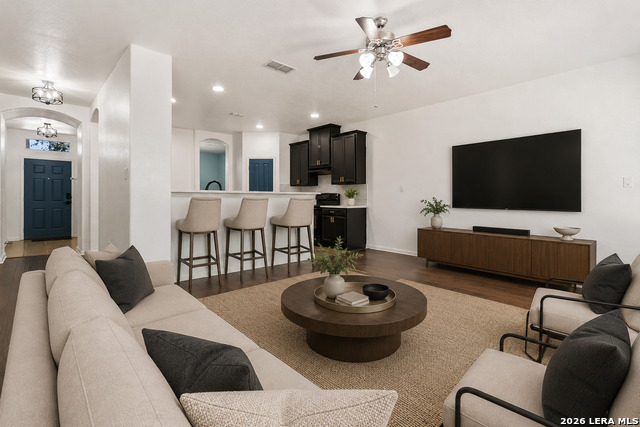
This beautifully updated home is truly move-in ready, offering the perfect blend of modern finishes, flexible living space, and an unbeatable location. With 2,179 square feet, 3 spacious bedrooms, 2.5 bathrooms, multiple living areas, and dedicated workspaces, this home is designed to fit the way you live today while providing room to grow tomorrow. From the moment you walk inside, you'll notice the fresh, inviting feel created by extensive updates throughout. Every wall has been freshly painted, while the kitchen and bathroom cabinets have been professionally refinished, giving the interior a bright, modern appearance. Luxury vinyl plank flooring throughout the first floor creates a durable, stylish foundation that complements the home's updated design while providing easy maintenance for everyday living. The thoughtfully designed floor plan flows effortlessly between the living room, dining area, and kitchen, making both everyday life and entertaining enjoyable. Upstairs, brand-new carpeting adds warmth and comfort to every bedroom, while new luxury vinyl plank flooring in both upstairs bathrooms offers durability and low maintenance living. A spacious game room provides exceptional flexibility and can easily serve as a media room, playroom, fitness area, second living room, home classroom, or additional office space. For today's remote work and learning needs, the home also features 2 dedicated study and office nooks, making it ideal for households with multiple professionals working from home or students needing quiet study areas. Storage is abundant throughout the home, with generous closets, cabinetry, and functional storage solutions that help keep everything organized without sacrificing living space. The finished garage extends the home's versatility even further. Fresh paint and professionally finished epoxy-coated floors create the perfect space for a home gym, workshop, hobby area, game room, additional entertaining space, or simply a clean, attractive garage for your vehicles. Step outside to enjoy one of the property's standout features-an oversized, fully fenced backyard with endless possibilities. There's ample space for pets, play, gardening, outdoor entertaining, or even adding the pool you've always envisioned. The covered patio provides the perfect setting for morning coffee, weekend barbecues, or relaxing evenings outdoors year-round. Conveniently located just minutes from Lackland AFB, this home also offers quick access to H-E-B Plus, Costco, Super Walmart, restaurants, and everyday shopping. Major employers including Amazon, Wells Fargo, Citigroup, Nationwide, and other growing business centers are just a short drive away, making daily commuting simple while keeping entertainment and conveniences close at hand. Homes that combine extensive updates, flexible living spaces, abundant storage, a spacious backyard, and such a convenient location are becoming increasingly difficult to find. Schedule your private showing today and discover everything this exceptional home has to offer before someone else calls it home!
Listing Courtesy of Maria Ferreira, eXp Realty (210) 849-5050
Property Features
Location Information
County
Bexar
MLS Area
0101
Neighborhood Amenities
Pool, Park/Playground, Jogging Trails
Subdivision
LAUREL MOUNTAIN RANCH
Interior Features
Room Dimensions
Dining: 11x10, Living: 16x14, Kitchen: 10x8, MasterBR: 17x13, BR2: 13x11, BR3: 12x10
Has Family Room
Yes
Interior
Two Living Area, Liv/Din Combo, Eat-In Kitchen, Two Eating Areas, Breakfast Bar, Media Room, All Bedrooms Upstairs, Open Floor Plan, Cable TV Available, High Speed Internet, Laundry in Closet, Laundry Main Level, Laundry Lower Level, Laundry Room, Walk in Closets
Fireplace Description
Not Applicable
Master Bedroom Description
Upstairs, Walk-In Closet, Ceiling Fan, Full Bath
Heating
Central
Master Bathroom Description
Tub/Shower Separate, Double Vanity, Garden Tub
Heating Fuel
Electric
1/2 Baths
1
Cooling
One Central
Has Dining Room
Yes
Floors
Carpeting, Vinyl
Exterior Features
Style
Two Story
Parking Description
Two Car Garage, Attached
Construction
Pre-Owned
Has Garage
Yes
Manufacturer
Unknown
Garage Spaces
2
Foundation
Slab
Pool/Spa Description
None
Roof
Composition, Heavy Composition
Lot Size
0.13
Water / Sewer
Water System, Sewer System
School
School District
Northside
Jr. High School
Call District
Elementary School
Call District
High School
Call District
Additional Information
Proposed Terms
Conventional, FHA, VA, Cash
Status
New
Property Type
SFR
Is Short Sale
No
Property SubType
Single Family Detached
HOA Fee
$88
Year Built
2004
HOA Frequency
Quarterly
Similar Listings



Mortgage Calculator
$1,212
per month
30 Year Fixed. 3.52% Interest Rate.
Principal + Interest
$936
Monthly Tax
$216
Monthly Insurance
$60
yrs
%
$
$
Based on a fully amortized fixed rate loan. Ask your agent for the tax rates in your area. Insurance estimate is based on an average cost, your final premium cost will be determined by the type of coverage you select. This program only provides an estimate.
Schools
Walk Score

© 2026 LERA MLS. All rights reserved.
© 2026 LERA MLS. All rights reserved.
The data relating to real estate on this website comes in part from the Internet Data Exchange (IDX) Program of the LERA MLS. IDX information is provided exclusively for consumers' personal non-commercial use and may not be used for any purpose other than to identify prospective properties consumers may be interested in purchasing. All Information Is Deemed Reliable But Is Not Guaranteed Accurate.
LERA MLS data last updated at July 1, 2026, 8:20 PM CT
Real Estate IDX Powered by iHomefinder