
22403 AUBURN VALLEY LANE, KATY, TX 77449
Homes for sale in Katy.
Homes for sale in 77449.
22403 Auburn Valley Lane
Katy, TX 77449
List Price$299,000
Listing #3159771
3
Bedrooms
2 full, 1 partial
Bathrooms
2,058
Square Feet
House
Type
About This Property
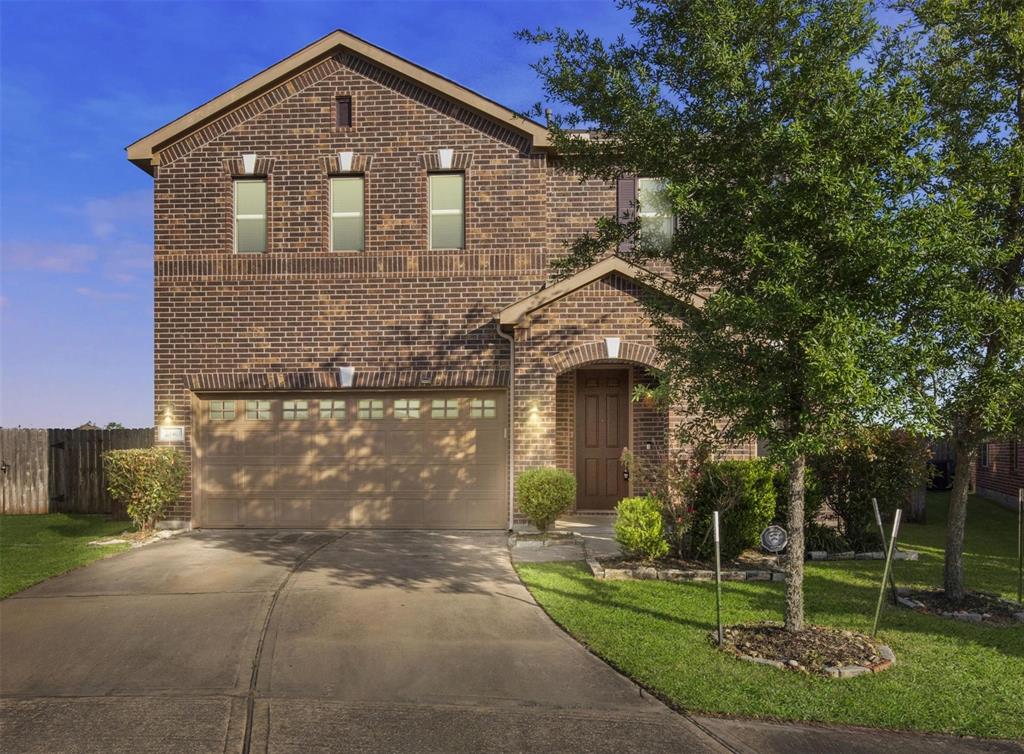
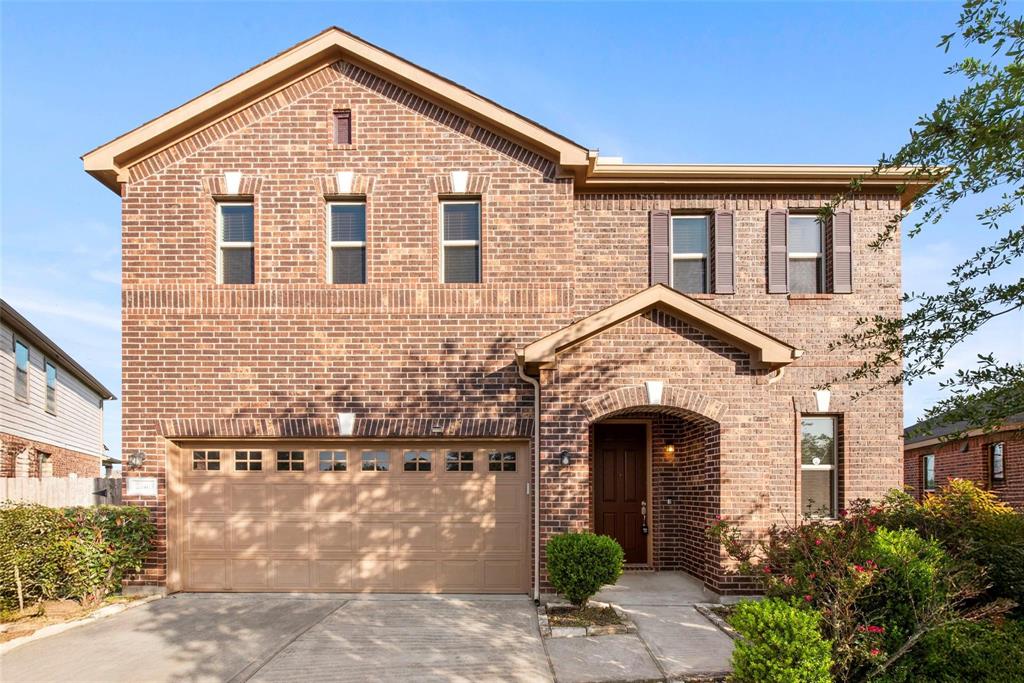
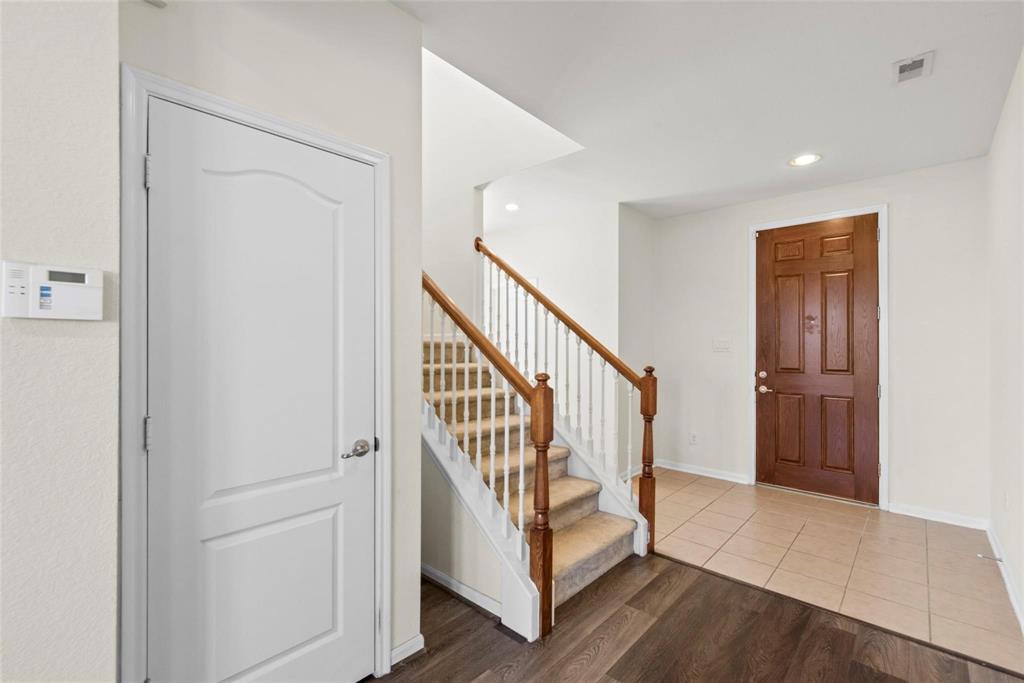
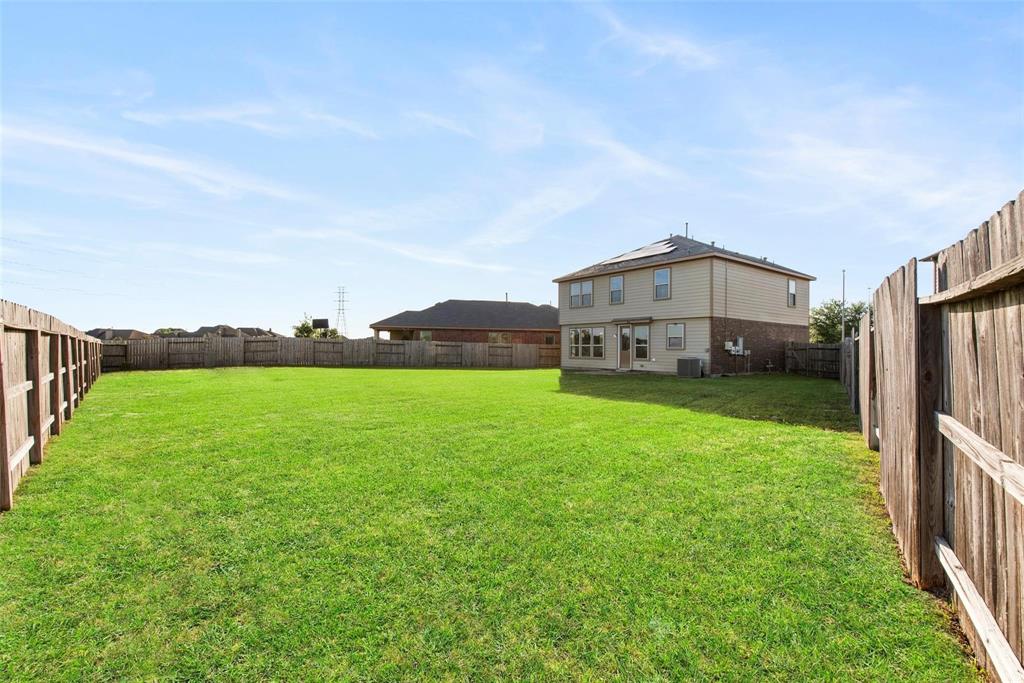
Beautifully maintained two-story home on a spacious CUL-DE-SAC lot in the highly-rated Katy ISD! Home comes with Energy-efficient SOLAR PANELS with Green Mountain Energy help lower your electricity bills. It offers an airy open layout filled with natural light, high ceilings, and wood-style flooring throughout the main living areas. The kitchen features granite-look countertops, ample cabinet space, and a cozy eat-in area--perfect for everyday living and entertaining. Upstairs includes a spacious game room, utility room, and all bedrooms, including a generous primary suite with vaulted ceilings, dual sinks, and a walk-in closet. ALL APPLIANCES STAY: fridge/washer/dryer. Enjoy the LARGE BACKYARD--great for relaxing or hosting gatherings. Located in a welcoming neighborhood with fantastic amenities like a pool, trails, and park, and just minutes from Grand Parkway and I-10 for easy access to shopping, dining, and more. This home combines comfort, space, and convenience--don't miss out!
Property Features
Location Information
County
Harris
Geo Market Area
Katy - North
MLS Area
25
Subdivision
Waterstone Sec 9
Latitude
29.825363
Directions
Head north on N Mason Rd, turn left onto Morton Rd, right onto Waterstone Falls Dr, left onto Waterstone Crest Dr, then right onto Auburn Valley Ln--the home will be on your right.
Longitude
-95.760137
Interior Features
Total Rooms
8
Primary Bathroom Description
Half Bath, Primary Bath: Double Sinks, Primary Bath: Shower Only, Secondary Bath(s): Tub/Shower Combo
Room Descriptions
10 x 10 Bedroom, 12 x 9 Bedroom, 13 x 7 Kitchen, 14 x 13 Primary Bedroom, 15 x 12 Game Room, 15 x 14 Living Room, 5 x 5 Utility, 9 x 7 Dining Room
1/2 Baths
1
Bedroom Description
All Bedrooms Up, En-Suite Bath, Primary Bed - 2nd Floor, Walk-In Closet
Has Fireplace
No
Exterior Features
Style
Traditional
Garage Spaces
2
Stories
2
Has a Pool
No
Is New Construction
No
Acre Range
0 Up To 1/4 Acre
Exterior
Back Yard, Back Yard Fenced, Private Driveway
Lot Description
Cul-De-Sac, Subdivision Lot
Siding
Brick, Vinyl
Lot Size in Acres
0.227
Parking Description
Attached Garage
Lot Size in Sq. Ft.
9,878
Has Garage
Yes
Is One Story
No
School
School District
Katy
Middle School
MCDONALD JUNIOR HIGH SCHOOL
Elementary School
MORTON RANCH ELEMENTARY SCHOOL
High School
MORTON RANCH HIGH SCHOOL
Additional Information
Finance Available
Cash Sale, Conventional, FHA
Year Built
2014
Property Type
SFR
Status
Active
Property SubType
Single-Family
Similar Listings
Mortgage Calculator
$1,395
per month
30 Year Fixed. 3.52% Interest Rate.
Principal + Interest
$1,077
Monthly Tax
$249
Monthly Insurance
$69
yrs
%
$
$
Based on a fully amortized fixed rate loan. Ask your agent for the tax rates in your area. Insurance estimate is based on an average cost, your final premium cost will be determined by the type of coverage you select. This program only provides an estimate.
Schools
Walk Score
Real Estate IDX Powered by iHomefinder