
224 ALVES LN #1, NEW BRAUNFELS, TX 78130
Homes for sale in New Braunfels.
Homes for sale in 78130.
224 ALVES LN #1
New Braunfels, TX 78130
List Price$450,000


Listing #1747812
3
Bedrooms
2 full
Bathrooms
1,518
Square Feet
Condo
Type
About This Property
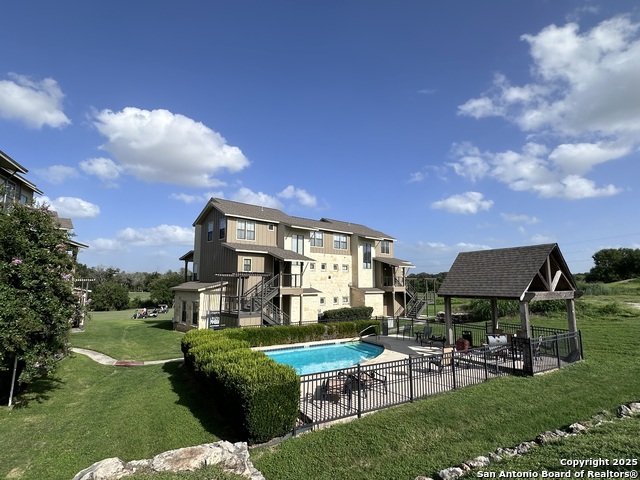
Many of the necessities of modern life are a short distance from the townhouse. It's less than four miles from Walmart and H.E.B. Within a five-mile radius, you can get to top restaurants, such as Muck & Fuss, Clear Springs Cafe, Huisache Grill, and Gruene River Grill. There are also many fast food options, several movie theaters, and various shopping destinations to take advantage of. Every part of the Alves Lane condominium is designed for style and comfort. The living room has wood accents for a more rustic feel, and the dining room and kitchen are open with the living room and have lots of natural light. Moving into the bedrooms, you can expect tons of space and storage. Big windows, ceiling fans, and large closets are all provided. The master has a walk-in closet and an ensuite bathroom for total convenience. Bathrooms are also impressive with separate showers and tubs and glazed windows for privacy. Features List: Bedrooms: 3 Full bathrooms: 2 Flooring: Tile, Hardwood Heating features: Heat pump, Electric Cooling features: Central Appliances included: Dishwasher, Garbage disposal, Microwave, Range / Oven, Refrigerator Laundry features: Washer and Dryer Total interior livable area: 1,518 sqft Parking features: Garage - Attached Oversize 2 Car Exterior features: Brick, Cement / Concrete Lot size: 0.75 Acres Gated Entry. Private, fenced back yard with shared Pergola in front.
Listing Courtesy of Stafford Ullrich, Falaya, LLC (512) 215-1970
Property Features
Location Information
County
Comal
MLS Area
2707
Map Code
459D5
Interior Features
Room Dimensions
Living: 19x14, Kitchen: 12x11, MasterBR: 15x15, BR2: 12x11
Fireplace Description
Not Applicable
Interior
One Living Area, Living/Dining Combo, Eat-In Kitchen, Island Kitchen, Utility Area Inside, 1st Floort Level/No Steps, Open Floor Plan
Heating
Central
Master Bedroom Description
Downstairs
Heating Fuel
Electric
Master Bathroom Description
Double Vanity
Cooling
One Central
Has Dining Room
Yes
Floors
Ceramic Tile
Has Family Room
Yes
Total Number of Units
2
Amenities
Not Applicable
Exterior Features
Stories
1
Electric Supplier
NBU
Is New Construction
Yes
Security System
Controlled Access
Exterior
3 Sides Masonry
Parking Description
Two Car Garage
Roof
Composition
Has Garage
No
Sewer Supplier
NBU
Garage Spaces
2
Water Supplier
NBU
Is One Story
Yes
School
School District
Comal
Jr. High School
Canyon
Elementary School
Freiheit
High School
Canyon
Additional Information
Property Type
CND
Fees Include
Other
Year Built
2023
HOA Fee
$50
Status
Active
HOA Frequency
Monthly
Complex Name
SEE REMARKS
Similar Listings



Mortgage Calculator
$2,101
per month
30 Year Fixed. 3.52% Interest Rate.
Principal + Interest
$1,621
Monthly Tax
$375
Monthly Insurance
$105
yrs
%
$
$
Based on a fully amortized fixed rate loan. Ask your agent for the tax rates in your area. Insurance estimate is based on an average cost, your final premium cost will be determined by the type of coverage you select. This program only provides an estimate.
Schools
Walk Score
Real Estate IDX Powered by iHomefinder