
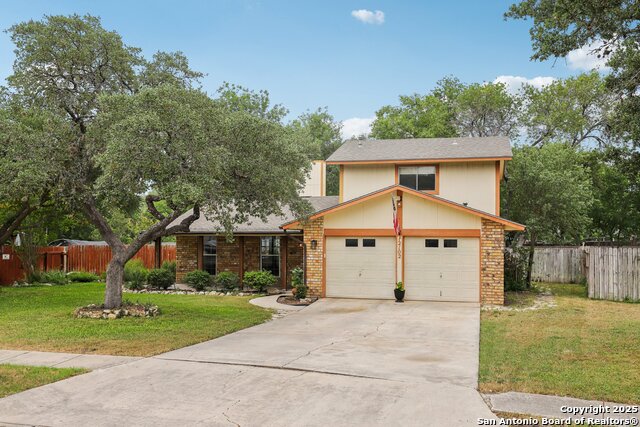
2239 ORANGE BLOSSOM ST, SAN ANTONIO, TX 78247
Homes for sale in San Antonio.
Homes for sale in 78247.
2239 ORANGE BLOSSOM ST
San Antonio, TX 78247
List Price$450,000


Listing #1835783
3
Bedrooms
2 full
Bathrooms
2,033
Square Feet
House
Type
About This Property
This stunning FURNISHED home is a modern, sleek retreat that blends comfort with city convenience. Feel like you're at a spa with sun-drenched spaces, thanks to custom windows that flood the home with natural light-perfect for yoga or reading. Ceramic tile floors elevate the style, while the spa-like bathrooms offer a serene start and end to your day. The chef's kitchen is an entertainer's dream, with expansive countertops for prep and serving. A private office with its own entry is ideal for business owners, or could be a game room/man cave. Designed by Feng Shui experts to maximize tranquility and positive energy, this home is situated on a greenbelt at the end of a cul-de-sac with NO HOA! Conveniently located near McAllister Park, Wurzbach Pkwy, 281, Morgan's Wonderland, shopping, NEISD schools, Toyota Field, Blossom Stadium, and just minutes from the airport, Quarry, and downtown San Antonio.
Listing Courtesy of Robert Saenz, Xsellence Realty (210) 535-2607
Property Features
Location Information
County
Bexar
MLS Area
1400
Neighborhood Amenities
None
Subdivision
BLOSSOM PARK
Interior Features
Room Dimensions
Dining: 11x10, Living: 18x14, Kitchen: 11x14, MasterBR: 12x15, BR2: 11x11, BR3: 11x11
Fireplace Description
Not Applicable
Interior
Two Living Area, Liv/Din Combo, Two Eating Areas, Island Kitchen, Utility Room Inside
Heating
Central
Master Bedroom Description
Split, Outside Access, Ceiling Fan, Full Bath
Heating Fuel
Electric
Master Bathroom Description
Tub/Shower Separate
Cooling
One Central
Has Dining Room
Yes
Floors
Ceramic Tile
Has Family Room
Yes
Exterior Features
Style
One Story
Parking Description
Converted Garage, Oversized
Construction
Pre-Owned
Has Garage
Yes
Manufacturer
Unknown
Pool/Spa Description
None
Foundation
Slab
Lot Size
0.231
Roof
Composition
Is One Story
Yes
Water / Sewer
Water System, Sewer System
School
Elementary School
Coker
High School
Macarthur
Jr. High School
Bradley
Additional Information
Proposed Terms
Conventional, FHA, VA, TX Vet, Cash, Investors OK
Year Built
1973
Property Type
SFR
Status
Active
Property SubType
Single Family Detached
Similar Listings


Mortgage Calculator
$2,101
per month
30 Year Fixed. 3.52% Interest Rate.
Principal + Interest
$1,621
Monthly Tax
$375
Monthly Insurance
$105
yrs
%
$
$
Based on a fully amortized fixed rate loan. Ask your agent for the tax rates in your area. Insurance estimate is based on an average cost, your final premium cost will be determined by the type of coverage you select. This program only provides an estimate.
Schools
Walk Score
Real Estate IDX Powered by iHomefinder