
22373 MOUNTAIN PINE DRIVE, NEW CANEY, TX 77357
Homes for sale in New Caney.
Homes for sale in 77357.
22373 Mountain Pine Drive
New Caney, TX 77357
List Price$300,000
Listing #75993441
About This Property
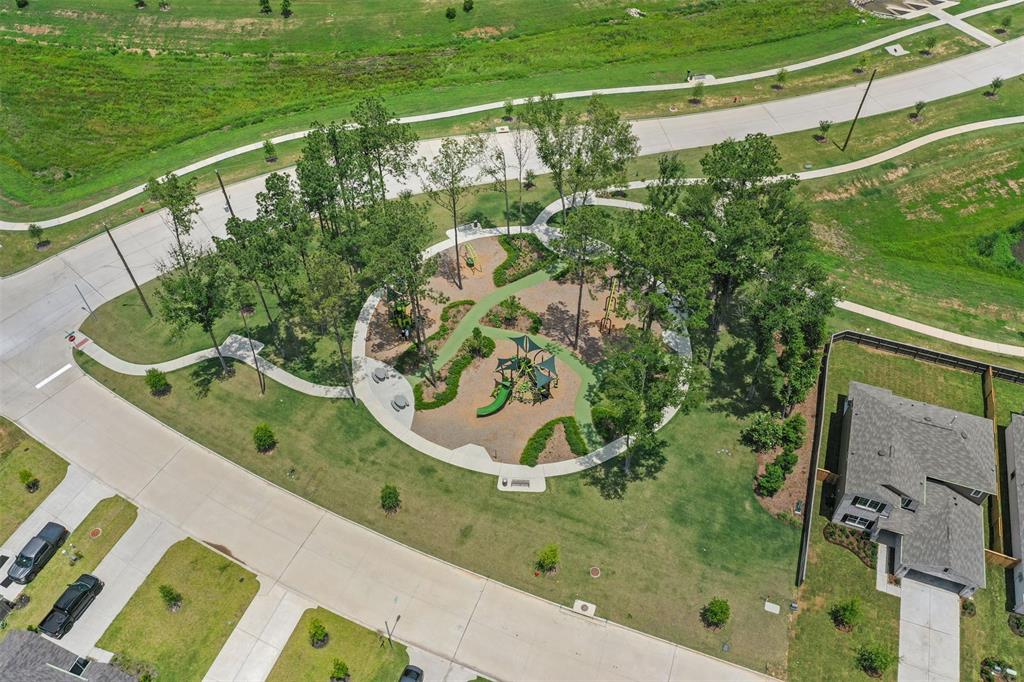
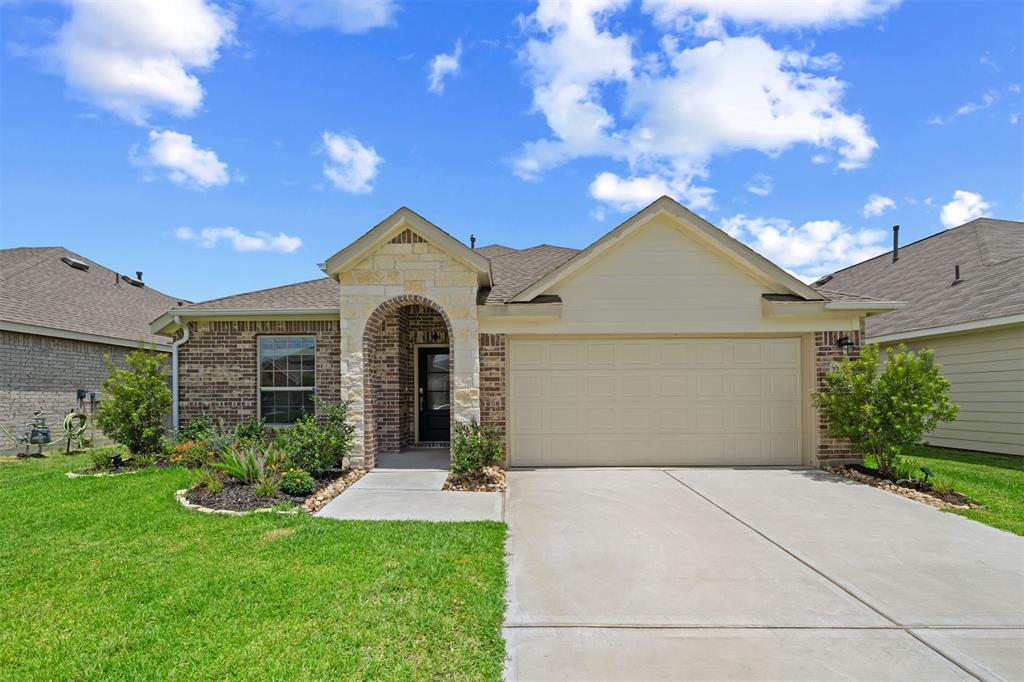
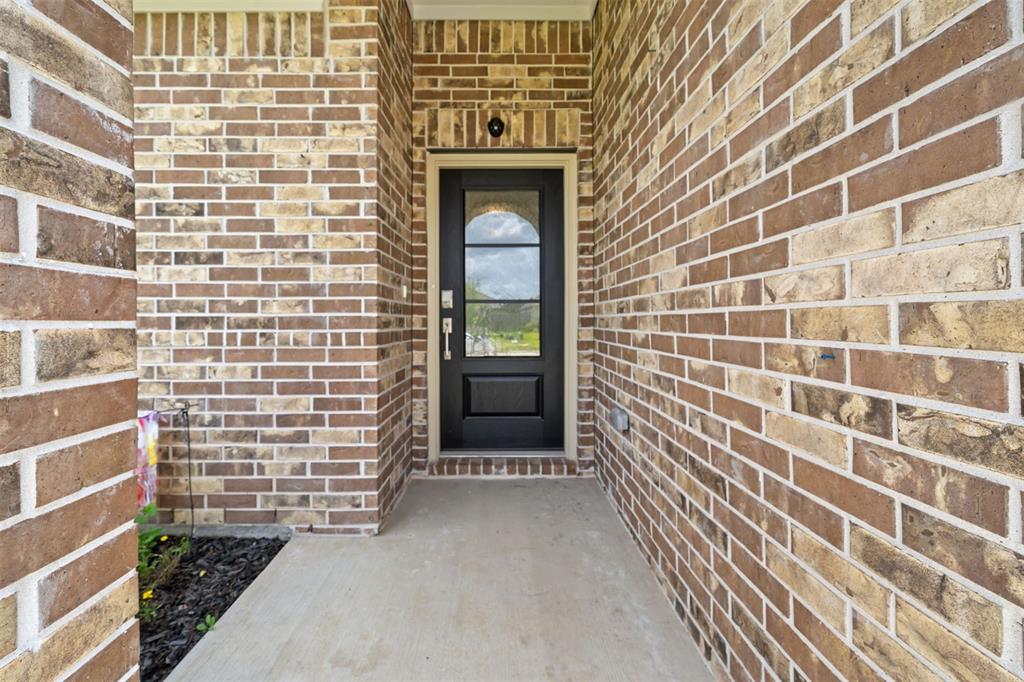
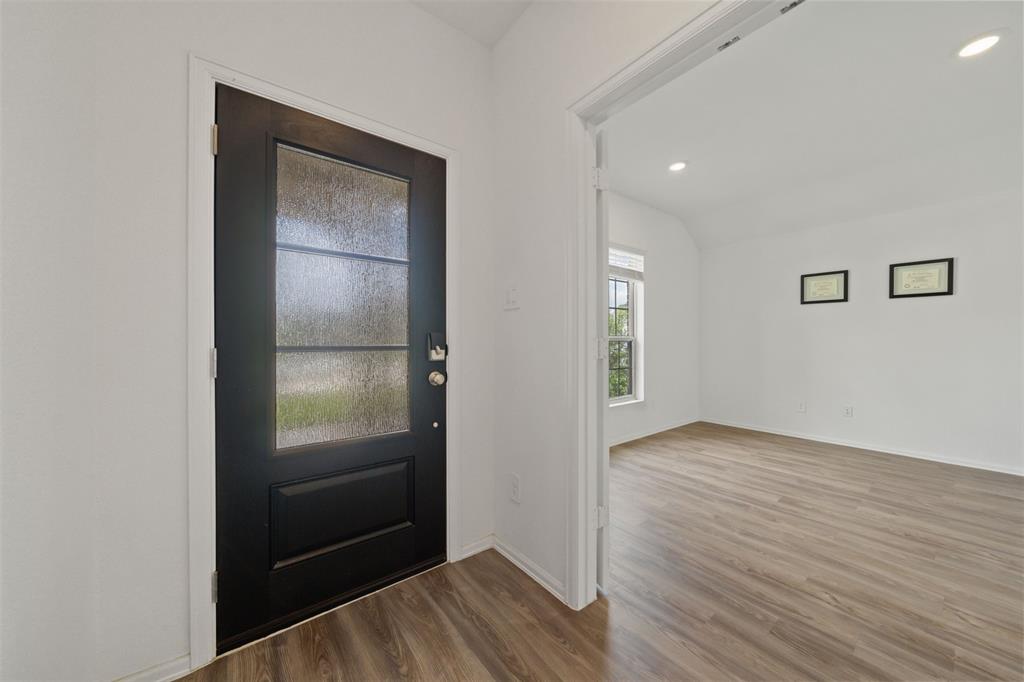
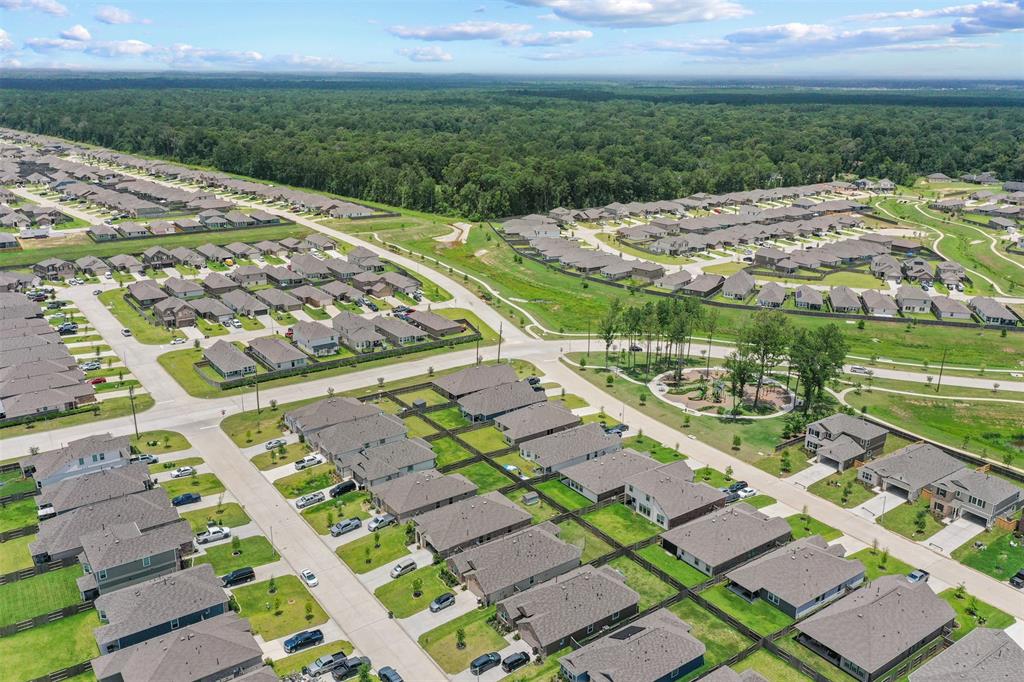
Immaculate single-story Lennar home with an excellent brick/stone curb appeal, shaded front porch, and open floorplan! This newer build offers wood vinyl plank flooring throughout, neutral paint, recessed lighting, a French door study, ample natural light in the living/dining area, utility room, and kitchen featuring a breakfast bar island, quartz countertops, and stainless steel appliances. The primary suite has a walk-in closet while the secondary bedrooms share the 2nd full bath with dual vanities. Enjoy the manageable backyard space with a covered patio! Conveniently located with easy access to TX-242, I-69, TX-99, and Grand Texas with proximity to Bush Airport and The Woodlands! **Assumable FHA loan 4.25%
Property Features
Location Information
County
Montgomery
Geo Market Area
Porter/New Caney West
MLS Area
40
Subdivision
PINEWOOD AT GRAND TEXAS
Latitude
30.196922
Directions
Head north on I-69. Turn left onto TX-242 W. Turn right onto Big Rivers Rd. Big Rivers Rd turns left and becomes Pinewood Br Dr. Turn right onto Mountain Pne Dr. Home on the left
Longitude
-95.207225
Interior Features
Total Rooms
7
Primary Bathroom Description
Primary Bath: Shower Only, Secondary Bath(s): Double Sinks, Secondary Bath(s): Tub/Shower Combo
Room Descriptions
10x10 Bedroom, 12x9 Bedroom, 13x10 Home Office/Study, 14x12 Primary Bedroom, 14x9 Bedroom, 17x10 Dining Room, 17x15 Living Room
Has Fireplace
No
Bedroom Description
En-Suite Bath, Walk-In Closet
Exterior Features
Style
Traditional
Garage Spaces
2
Stories
1
Has a Pool
No
Is New Construction
No
Acre Range
0 Up To 1/4 Acre
Exterior
Back Yard, Back Yard Fenced, Covered Patio/Deck, Patio/Deck, Porch
Lot Description
Subdivision Lot
Siding
Brick, Stone
Lot Size in Acres
0.138
Parking Description
Attached Garage
Lot Size in Sq. Ft.
5,994
Has Garage
Yes
Is One Story
Yes
School
School District
Splendora
Middle School
SPLENDORA JUNIOR HIGH
Elementary School
TIMBER LAKES ELEMENTARY SCHOOL
High School
SPLENDORA HIGH SCHOOL
Additional Information
Finance Available
Assumable 1st Lien, Cash Sale, Conventional, FHA, VA
Year Built
2024
Property Type
SFR
Status
Active
Property SubType
Single-Family
Similar Listings
Mortgage Calculator
$1,401
per month
30 Year Fixed. 3.52% Interest Rate.
Principal + Interest
$1,081
Monthly Tax
$250
Monthly Insurance
$70
yrs
%
$
$
Based on a fully amortized fixed rate loan. Ask your agent for the tax rates in your area. Insurance estimate is based on an average cost, your final premium cost will be determined by the type of coverage you select. This program only provides an estimate.
Schools
Walk Score
Real Estate IDX Powered by iHomefinder