
22321 VISTA DEL MAR, GALVESTON, TX 77554
Homes for sale in Galveston.
Homes for sale in 77554.
22321 Vista Del Mar
Galveston, TX 77554
List Price$490,000
Listing #97761456
3
Bedrooms
2 full
Bathrooms
1,280
Square Feet
House
Type
About This Property
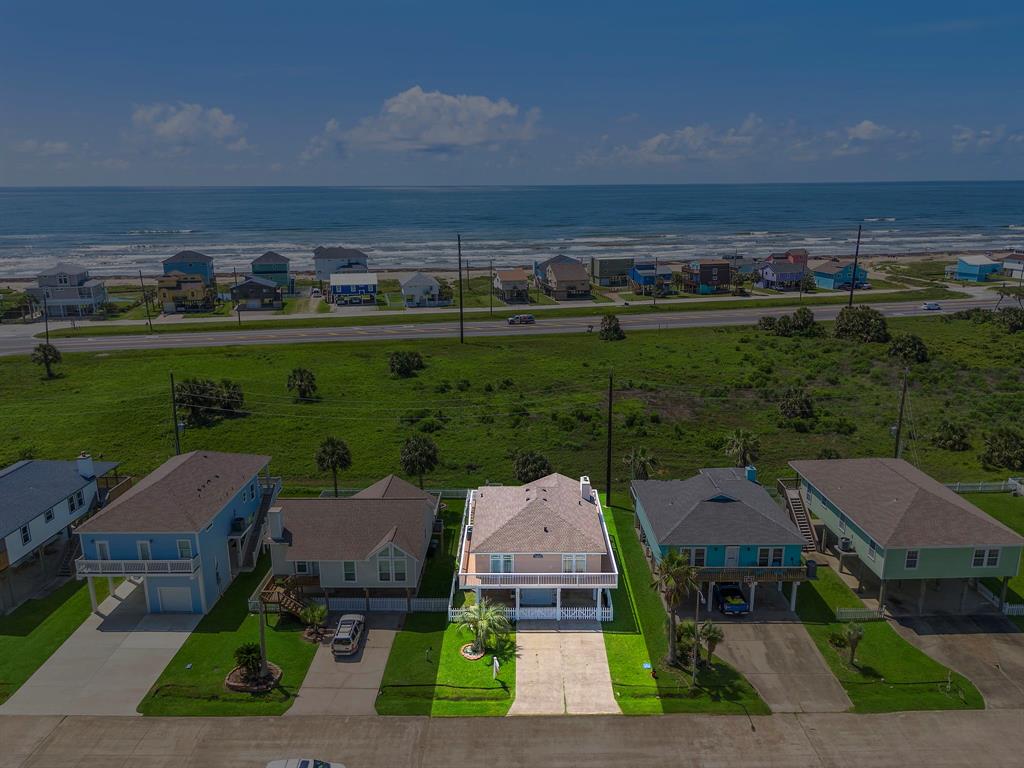
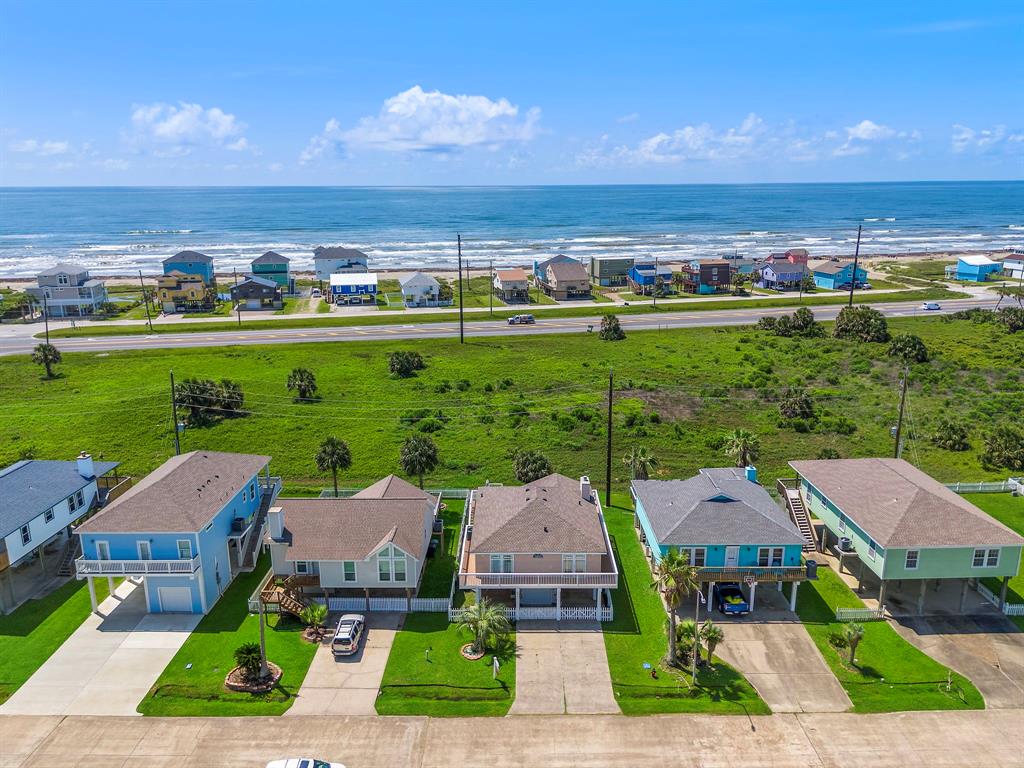
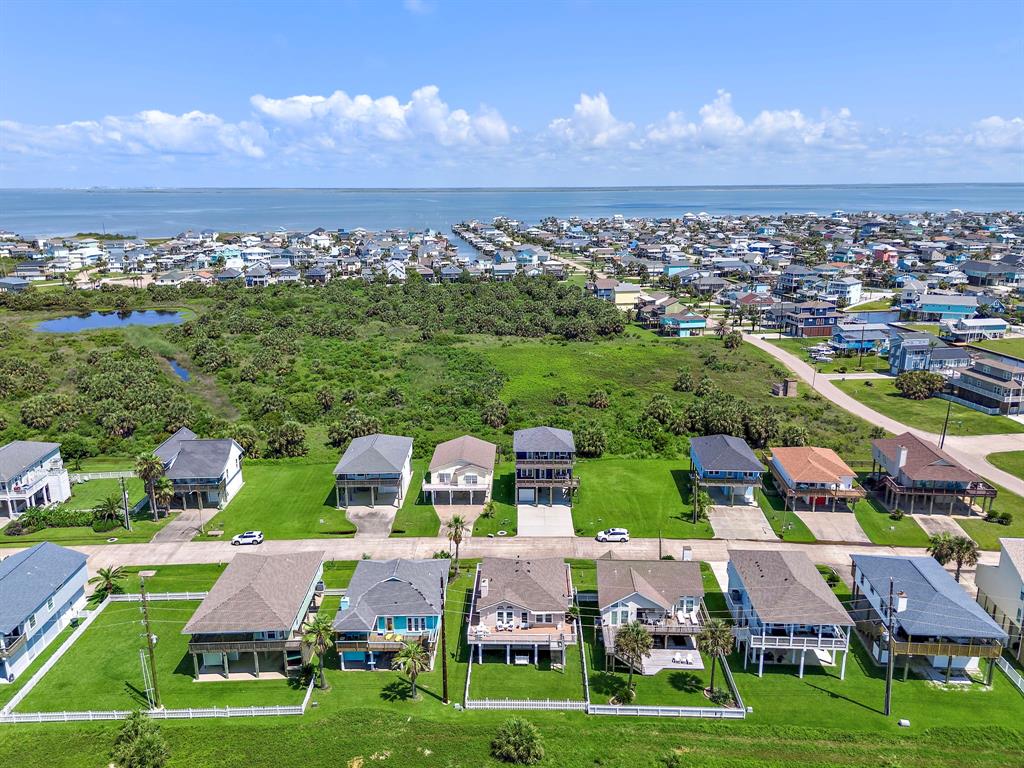
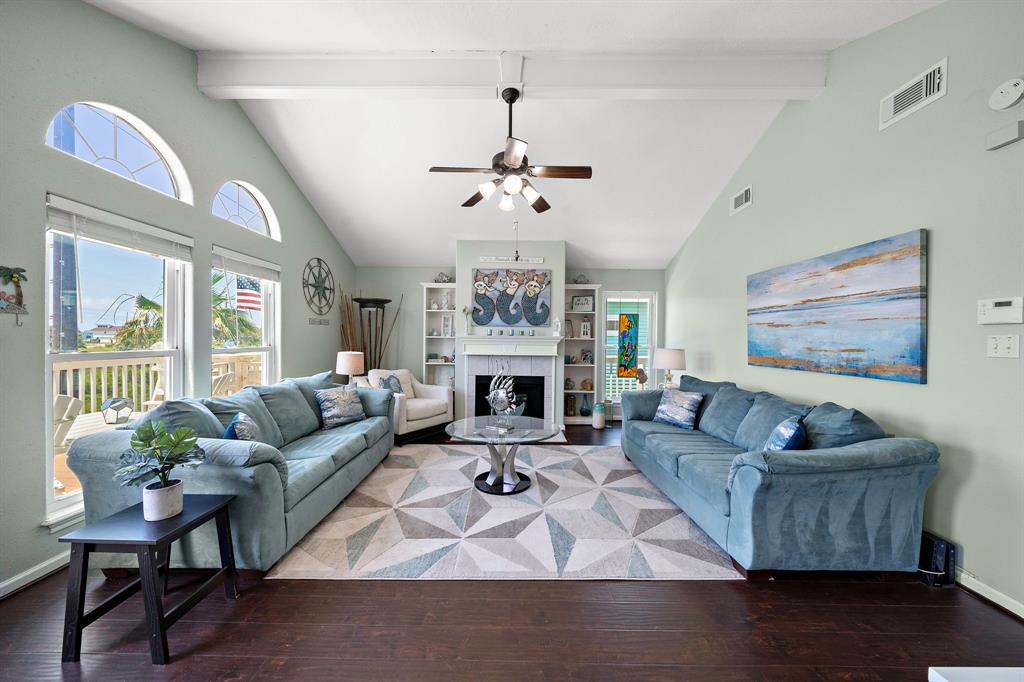
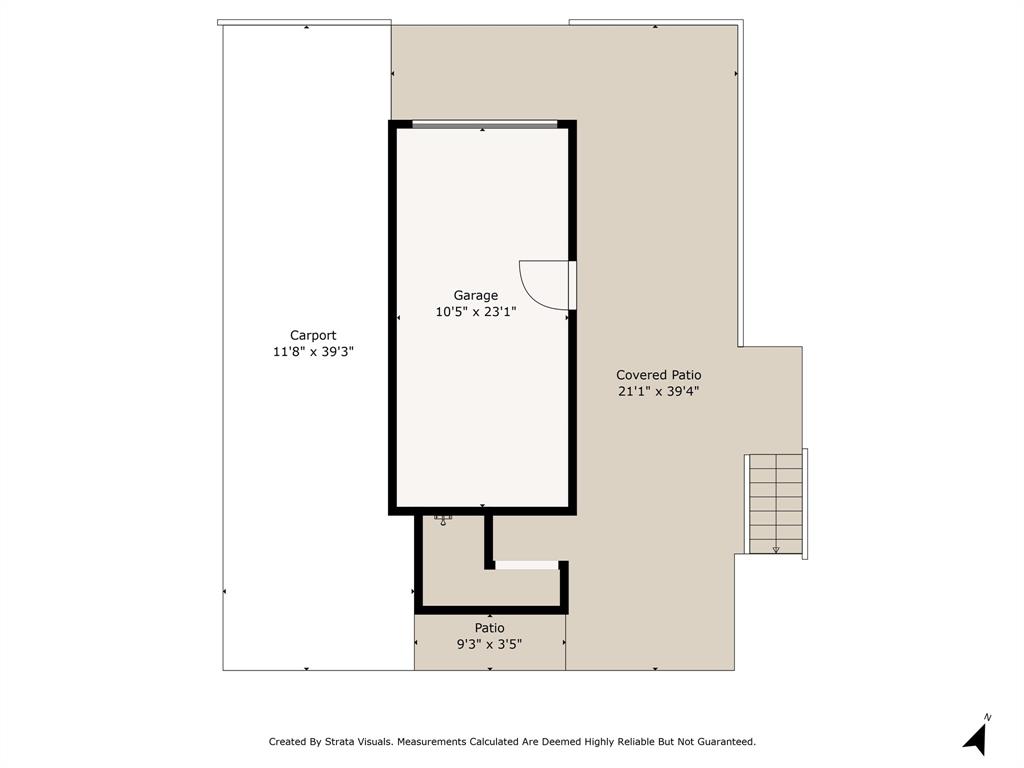
Feel Gulf breezes & hear waves at Mermaid Manor! Turnkey 3bd/2ba West End beach getaway w/sunrise views from kitchen, living room & deck. Easy beach access 1 block away. Quiet street w/greenbelt buffer - extra privacy! CARGO LIFT for ease. Vaulted ceilings, fireplace & crown moulding; kitchen w/storage & full pantry; Lg primary bedroom w/en suite bath. Laundry UP! Rear bedrooms w/French doors lead to wrap-around deck. Oversized garage; carport & 2-car driveway. Isla Del Sol offers a fishing pier & private boat launch. STR allowed. Fully furnished; sleeps 10. **Extensive Updates (2018-2024) Energy-star kitchen appliances; hardwoods; impact-resistant windows; roof; CARGO LIFT; HVAC; full W&D; Smart home: (Ring, Nest, My Q garage opener & ADT wired); granite counters; glass kitchen backsplash; faucets & bath fixtures; exterior & garage doors; interior/exterior lighting; freshly painted kitchen cabinets & exterior trim; deck; tankless H20 heater & SunSetter deck awning. Unforgettable!
Open House
Saturday, Jun 28
12:00 PM - 2:00 PM
What a catch! With the beach on one side, and the bay on the other, it's easy to see how Mermaid Manor checks off so many boxes!
Property Features
Location Information
County
Galveston
Longitude
-95.051376
LegalSubdivision
ISLA DEL SOL
Geo Market Area
West End
MLS Area
33
Subdivision
Isla Del Sol
Latitude
29.135385
Directions
Turn right onto Seawall Blvd. Pass by Ben & Jerry's on the right. Seawall Blvd turns slightly right and becomes Termini-San Luis Pass Rd. Continue straight to stay on Termini-San Luis Pass Rd. Turn right onto Nueces Dr. Turn left onto Vista Del Mar. Home will be on the left.
Interior Features
Primary Bedroom on Main
Yes
Primary Bathroom Description
Primary Bath: Tub/Shower Combo, Secondary Bath(s): Tub/Shower Combo, Vanity Area
Total Rooms
10
Has Fireplace
Yes
Room Descriptions
12'11" × 14'3 Primary Bedroom, 12'8" x 13'0" Bedroom, 12'8" x 13'0" Bedroom, 13'0" x 12'3" Kitchen, 18'4" x 16'3" Living Room, 3'0" x 7'9" Utility, 5'1" x 9'3" Bath, 9'7" x 7'9" Primary Bath
Fireplace Description
Wood Burning Fireplace
Bedroom Description
En-Suite Bath, Primary Bed - 1st Floor
Exterior Features
Style
Other Style
Garage Spaces
1
Stories
1
Has a Pool
No
Is New Construction
No
Acre Range
0 Up To 1/4 Acre
Exterior
Back Yard Fenced, Balcony, Cargo Lift, Covered Patio/Deck, Fully Fenced, Patio/Deck, Side Yard
Lot Description
Water View
Siding
Vinyl
Lot Size in Acres
0.117
Parking Description
Attached Garage, Oversized Garage
Lot Size in Sq. Ft.
5,097
Has Garage
Yes
Is One Story
Yes
School
School District
Galveston
Middle School
GISD OPEN ENROLL
Elementary School
GISD OPEN ENROLL
High School
BALL HIGH SCHOOL
Additional Information
Finance Available
Cash Sale, Conventional, FHA, VA
Year Built
2000
Property Type
SFR
Status
Active
Property SubType
Single-Family
Similar Listings
Mortgage Calculator
$2,287
per month
30 Year Fixed. 3.52% Interest Rate.
Principal + Interest
$1,765
Monthly Tax
$408
Monthly Insurance
$114
yrs
%
$
$
Based on a fully amortized fixed rate loan. Ask your agent for the tax rates in your area. Insurance estimate is based on an average cost, your final premium cost will be determined by the type of coverage you select. This program only provides an estimate.
Schools
Walk Score
Real Estate IDX Powered by iHomefinder