
2231 MEADOW WAY ST, NEW BRAUNFELS, TX 78132
Homes for sale in New Braunfels.
Homes for sale in 78132.
2231 Meadow Way St
New Braunfels, TX 78132
List Price$445,000


Listing #1828798
About This Property
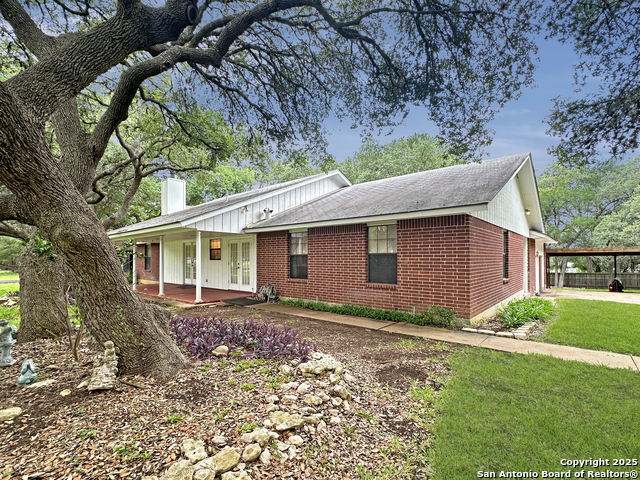
This beautiful 3-bedroom, 2.5-bath home offers 2,658 square feet of move-in ready living space with excellent curb appeal. Featuring an open floor plan, the main living and dining areas are adorned with wood flooring and large windows, filling the space with natural light. The island kitchen boasts sleek gray cabinetry, a decorative tile backsplash, a built-in oven and microwave, a gas cooktop, and pendant lighting over the island, making it both functional and stylish. Major appliances, including the fridge, washer, and dryer, are included. The spacious primary ensuite is a true retreat, complete with a dual vanity, a soaking tub, a walk-in shower with a rain-head showerhead, and a huge walk-in closet. Additionally, all bedrooms have ceiling fans. Also, there is a convenient laundry/mudroom for added convenience. Step outside to the covered patio, which extends into a larger outdoor space - perfect for adding a pergola or fire pit. The large backyard includes a big 10' x 10' storage building, ideal for a shop, and is fully enclosed with a privacy fence, featuring an 8-foot solid wood stain finish and gates on both sides and the back. With no homes directly behind, the yard offers added privacy. The property is also equipped with a sprinkler irrigation system for easy lawn care. Conveniently located just 5 minutes from historic downtown Gruene and less than 15 minutes from downtown New Braunfels, Schlitterbahn Water Park, as well as great restaurants and shopping options, this home offers the perfect combination of comfort and convenience. This home is truly move-in ready and offers a fantastic opportunity for relaxed, easy living.
Listing Courtesy of Christopher Watters, Watters International Realty (512) 646-0038
Property Features
Location Information
County
Comal
MLS Area
2618
Neighborhood Amenities
None
Subdivision
Gruenefield Un 3
Interior Features
Room Dimensions
Dining: 13x16, Living: 19x25, Kitchen: 13x21, MasterBR: 15x16, BR2: 13x11, BR3: 13x12
Has Family Room
Yes
Interior
One Living Area, Island Kitchen, Breakfast Bar, Walk-In Pantry, Study/Library, Utility Room Inside, 1st Floor Lvl/No Steps, High Ceilings, Open Floor Plan, Cable TV Available, High Speed Internet, Laundry Room, Walk in Closets
Fireplace Description
Not Applicable
Master Bedroom Description
Walk-In Closet, Full Bath
Heating
Central
Master Bathroom Description
Tub/Shower Separate, Double Vanity, Garden Tub
Heating Fuel
Natural Gas
1/2 Baths
1
Cooling
One Central
Has Dining Room
Yes
Floors
Carpeting, Vinyl
Exterior Features
Style
One Story
Parking Description
Three Car Garage, Attached
Construction
Pre-Owned
Has Garage
Yes
Exterior
Privacy Fence, Sprinkler System, Has Gutters
Garage Spaces
3
Manufacturer
Unknown
Pool/Spa Description
None
Foundation
Slab
Lot Size
0.17
Roof
Composition
Lot Description
Level
Water / Sewer
Water System, Sewer System, City
Is One Story
Yes
School
School District
Comal
Jr. High School
Church Hill
Elementary School
Hoffman Lane
High School
Canyon
Additional Information
Proposed Terms
Conventional, FHA, VA, Cash
Status
Active
Property Type
SFR
HOA Fee
$104
Property SubType
Single Family Detached
HOA Frequency
Quarterly
Year Built
2022
Similar Listings
- Back on Market
$419,900
3 Beds
2 Baths
1,799 SqFt.
1361 Timberwood
New Braunfels, TX 78132
#1875465
House

Listing Courtesy of Alicia Hay, Property Professionals, Inc [email protected]
- Back on Market
$419,900
3 Beds
2 Baths
1,799 SqFt.
1361 Timberwood
New Braunfels, TX 78132
#1875465
House
Listing Courtesy of Alicia Hay, Property Professionals, Inc [email protected]


Mortgage Calculator
$2,076
per month
30 Year Fixed. 3.52% Interest Rate.
Principal + Interest
$1,603
Monthly Tax
$370
Monthly Insurance
$103
yrs
%
$
$
Based on a fully amortized fixed rate loan. Ask your agent for the tax rates in your area. Insurance estimate is based on an average cost, your final premium cost will be determined by the type of coverage you select. This program only provides an estimate.
Schools
Walk Score
Real Estate IDX Powered by iHomefinder