
2231 BRIGHT SUNRISE TRAIL, FRESNO, TX 77545
Homes for sale in Fresno.
Homes for sale in 77545.
2231 Bright Sunrise Trail
Fresno, TX 77545
List Price$395,000
Listing #22663890
4
Bedrooms
2 full, 1 partial
Bathrooms
2,845
Square Feet
House
Type
About This Property
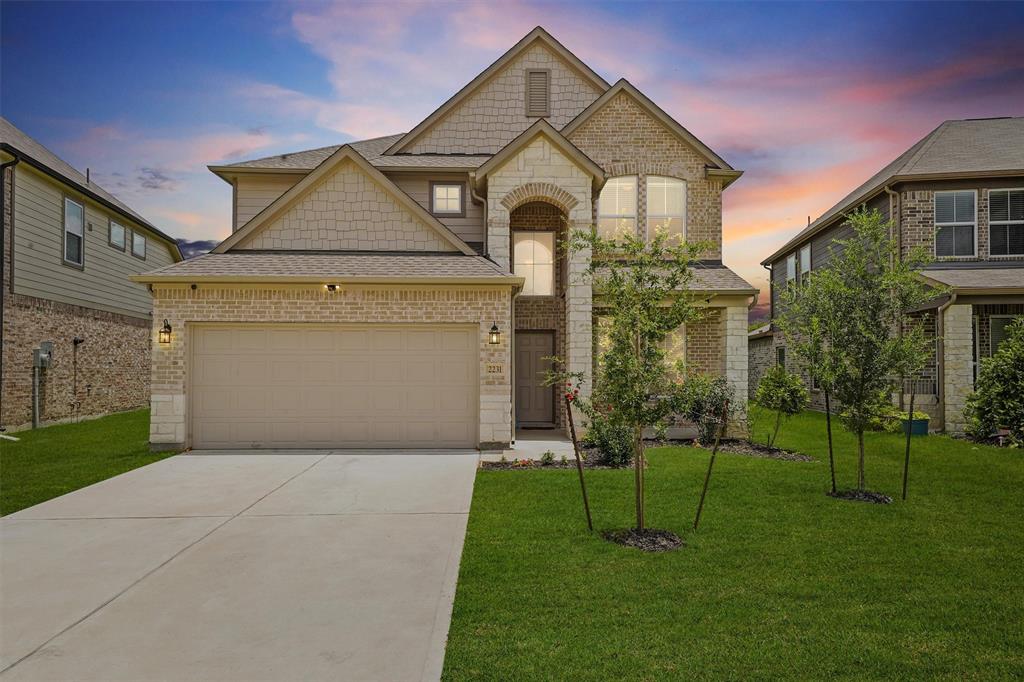
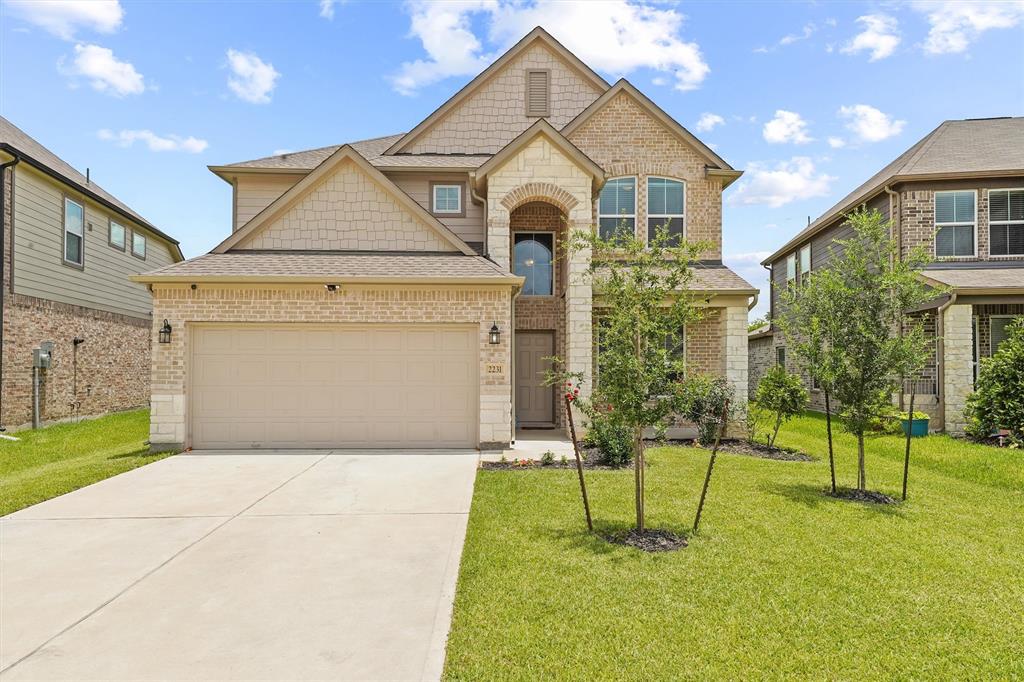
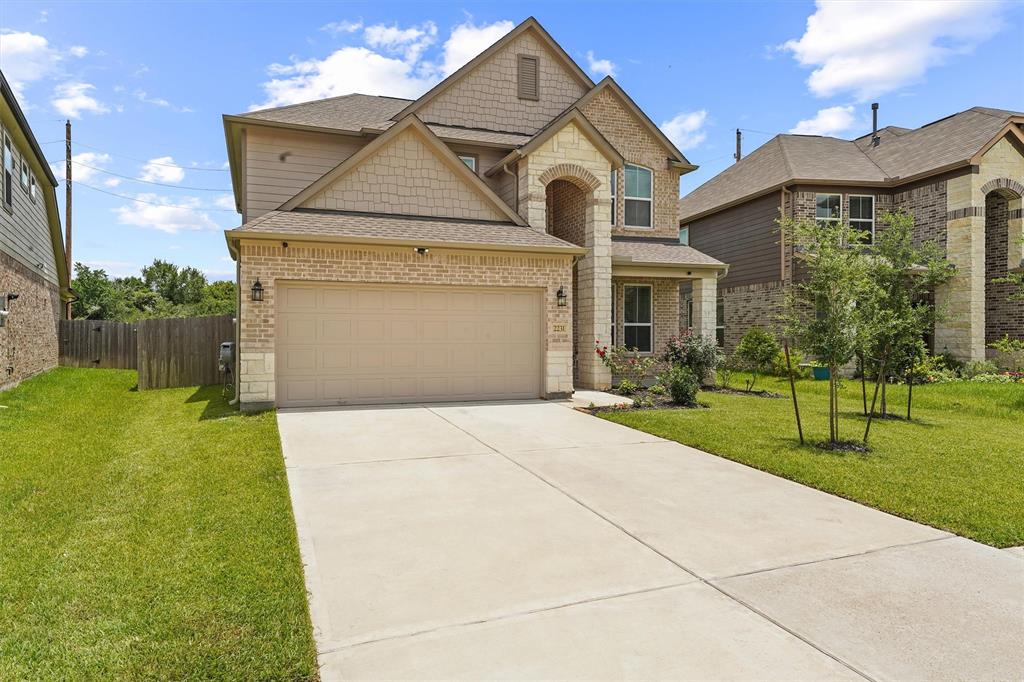
Welcome to this beautifully maintained home in Winfield Lakes! Situated on a spacious lot, this 3-sided brick property features a striking stone front, high ceilings, tile flooring, full gutters, a sprinkler system, wrought iron spindles, faux wood blinds, and a cozy cast stone fireplace. There's also a dedicated study with French doors, a media room, and a covered patio--perfect for entertaining or relaxing. The kitchen is designed to impress with granite countertops, tile backsplash, stainless steel appliances, 42" upper cabinets, and under-cabinet lighting. The serene primary suite has dual vanities, a 42" tub, and a separate shower. Conveniently located near Hwy 6 and the Fort Bend Toll Road, you'll have quick access to Downtown Houston, as well as a variety of restaurants and shopping options. Zoned to Fort Bend ISD schools. Don't miss your chance to make this wonderful home yours--reach out today to schedule a private showing!
Property Features
Location Information
County
Fort Bend
Geo Market Area
Missouri City Area
MLS Area
38
Subdivision
Winfield Lakes
Latitude
29.552008
Directions
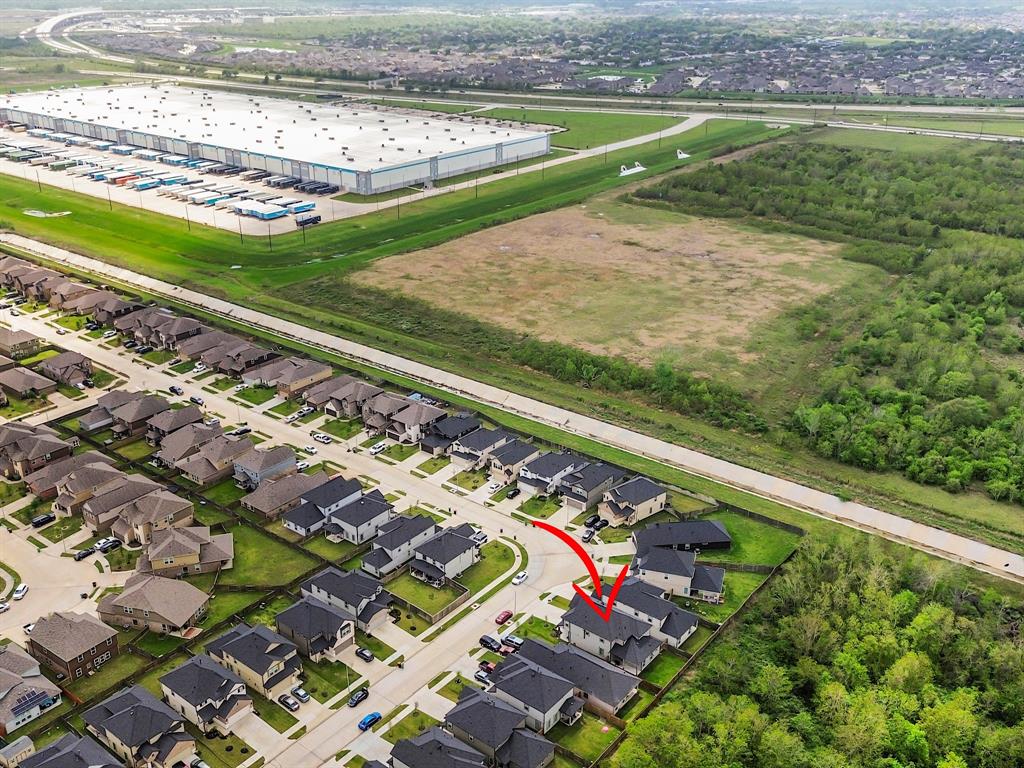
From Sam Houston Tollway, go south on Fort Bend Parkway, do U-turn at Hwy. 6 to head back north on Fort Bend Parkway, right on Trammel Fresno Rd., left into Winfield Lakes, right on Sunrise Place, then left on Bright Sunrise Trail.
Longitude
-95.488021
Interior Features
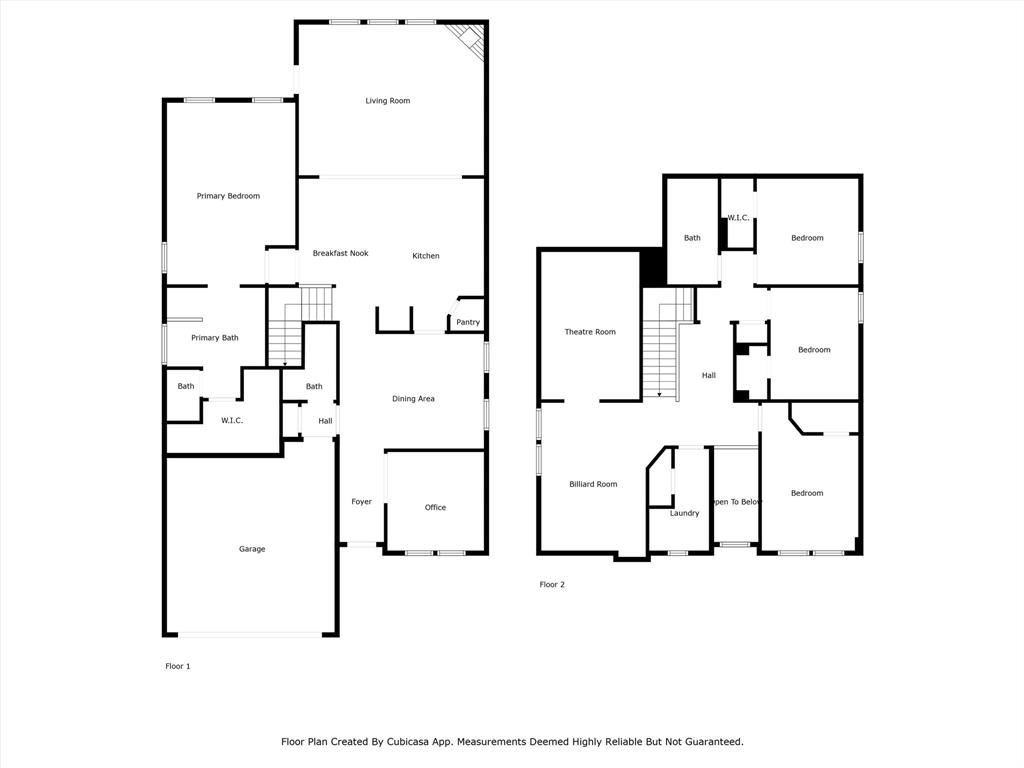
Primary Bedroom on Main
Yes
Primary Bathroom Description
Half Bath, Primary Bath: Double Sinks, Primary Bath: Separate Shower, Secondary Bath(s): Tub/Shower Combo
Total Rooms
13
1/2 Baths
1
Room Descriptions
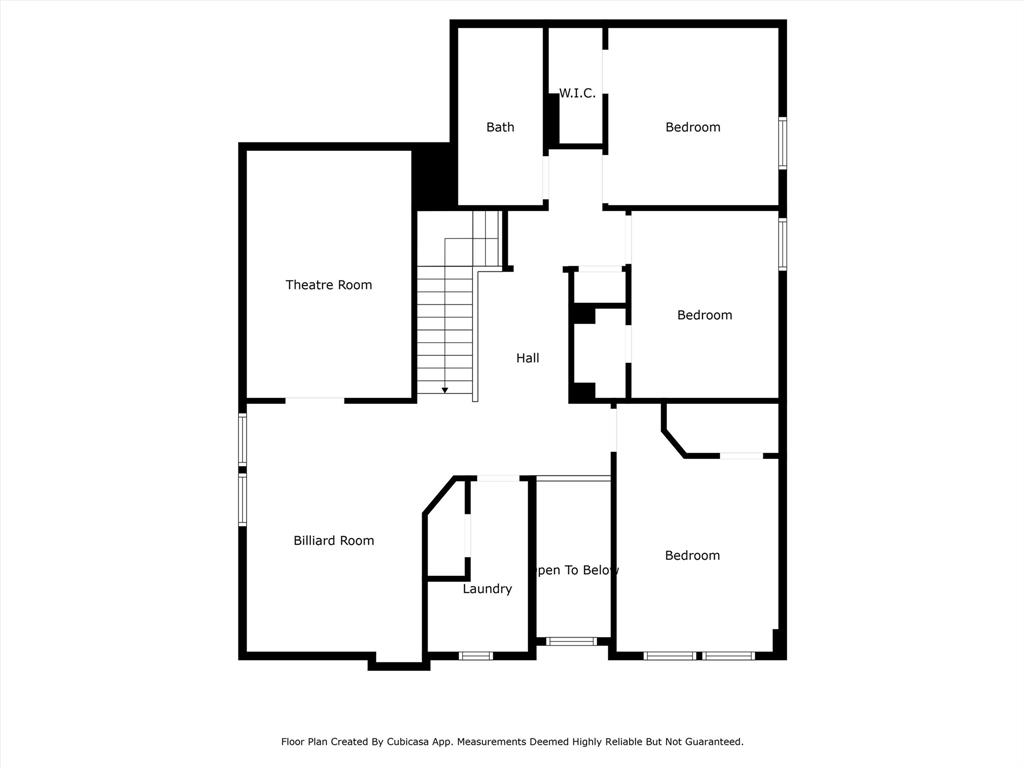
Bath, Primary Bath, 10x11 Home Office/Study, 10x12 Bedroom, 10x12 Dining Room, 11x11 Bedroom, 11x12 Bedroom, 11x16 Kitchen, 11x16 Media Room, 12x16 Game Room, 13x19 Primary Bedroom, 20x16 Family, 6x11 Utility
Has Fireplace
Yes
Bedroom Description
En-Suite Bath, Primary Bed - 1st Floor, Walk-In Closet
Fireplace Description
Gaslog Fireplace
Exterior Features
Style
Traditional
Garage Spaces
2
Stories
2
Has a Pool
No
Is New Construction
No
Acre Range
0 Up To 1/4 Acre
Exterior
Back Yard, Back Yard Fenced, Covered Patio/Deck, Fully Fenced
Lot Description
Cul-De-Sac
Siding
Brick, Cement Board, Stone
Lot Size in Acres
0
Parking Description
Attached Garage
Lot Size in Sq. Ft.
7,230
Has Garage
Yes
Is One Story
No
School
School District
Fort Bend
Middle School
LAKE OLYMPIA MIDDLE SCHOOL
Elementary School
PARKS ELEMENTARY SCHOOL (FORT BEND)
High School
HIGHTOWER HIGH SCHOOL
Additional Information
Property Type
SFR
Year Built
2023
Property SubType
Single-Family
Status
Active
Similar Listings
Mortgage Calculator
$1,844
per month
30 Year Fixed. 3.52% Interest Rate.
Principal + Interest
$1,423
Monthly Tax
$329
Monthly Insurance
$92
yrs
%
$
$
Based on a fully amortized fixed rate loan. Ask your agent for the tax rates in your area. Insurance estimate is based on an average cost, your final premium cost will be determined by the type of coverage you select. This program only provides an estimate.
Schools
Walk Score
Real Estate IDX Powered by iHomefinder