
22303 MESA BUTTE, SAN ANTONIO, TX 78258
Homes for sale in San Antonio.
Homes for sale in 78258.
List Price$375,000
22303 Mesa Butte
San Antonio, TX 78258
Listing #1968658
3
Bedrooms
2 full
Bathrooms
1,849
Square Feet
House
Type
About This Property
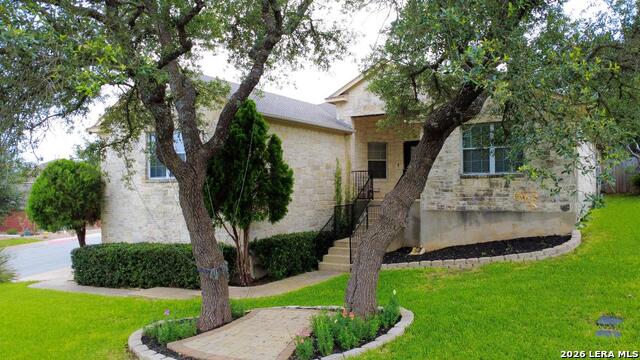
This well maintained Stone Oak home blends smart upgrades with practical living. The kitchen offers upgraded cabinetry, Samsung appliances, granite counters, stone backsplash, and a large island-ideal for casual meals or entertaining. The living area is open and airy with high ceilings and a limestone accent fireplace. One bedroom includes built-in cabinets that make a convenient home office or guest room storage. Utility updates include an updated laundry room, water softener, LED lighting, Nest thermostat, and energy efficient appliances. The side entry garage's double height ceiling provides easy potential to add roughly 300 sq ft of living or storage. Professionally landscaped with heat tolerant plants and a commercial grade sprinkler system. Community features: pool, playground, clubhouse, and BBQ area. Minutes to Wilderness Oak HEB and top rated Northeast ISD schools.
Seller's Representative
Vortex Realty
Similar Listings



Schools
Walk Score

© 2026 LERA MLS. All rights reserved.
© 2026 LERA MLS. All rights reserved.
The data relating to real estate on this website comes in part from the Internet Data Exchange (IDX) Program of the LERA MLS. IDX information is provided exclusively for consumers' personal non-commercial use and may not be used for any purpose other than to identify prospective properties consumers may be interested in purchasing. All Information Is Deemed Reliable But Is Not Guaranteed Accurate.
LERA MLS data last updated at August 13, 2026, 8:30 PM CT
Real Estate IDX Powered by iHomefinder