
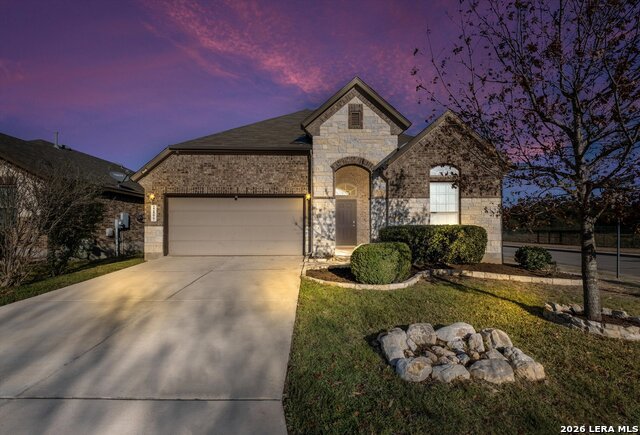
22227 WALDON VALE, SAN ANTONIO, TX 78261
Homes for sale in San Antonio.
Homes for sale in 78261.
List Price$368,900
22227 Waldon Vale
San Antonio, TX 78261

Listing #1948857
4
Bedrooms
3 full, 1 partial
Bathrooms
2,648
Square Feet
House
Type
About This Property
A beautiful 4-bedroom home with a flex room that can serve as a 5th bedroom, office or mancave. Designed for modern living, this home features LVP throughout downstairs, carpet in the upstairs bedrooms, ceiling fans in each bedroom, and two-inch blinds throughout. The kitchen is a chef's dream, boasting granite countertops, stainless steel side-by-side refrigerator, breakfast area, and peninsula seating, all seamlessly flowing into the dining and living areas. The primary suite includes a private walk-in closet and spa-like bathroom with separate vanity and large walk-in shower. Additional bedrooms are served by a Jack and Jill bathroom with private vanities, while the guest bath features engineered marble. Upstairs, a loft/game room provides the perfect space for family fun or entertaining guests. A standout feature of this home is the solar panel system, which provides energy efficiency and covers approximately half of the monthly electricity bill, helping you save on utilities while living sustainably. Step outside to a covered patio with an additional patio and shed, perfect for outdoor gatherings. With spacious living areas, high-end finishes, and energy-efficient solar panels, 22227 Waldon Vale offers comfort, modern convenience, and smart savings all in one exceptional home.
Seller's Representative
Keller Williams Heritage
Similar Listings




Schools
Walk Score

© 2026 LERA MLS. All rights reserved.
© 2026 LERA MLS. All rights reserved.
The data relating to real estate on this website comes in part from the Internet Data Exchange (IDX) Program of the LERA MLS. IDX information is provided exclusively for consumers' personal non-commercial use and may not be used for any purpose other than to identify prospective properties consumers may be interested in purchasing. All Information Is Deemed Reliable But Is Not Guaranteed Accurate.
LERA MLS data last updated at July 26, 2026, 7:52 PM CT
Real Estate IDX Powered by iHomefinder