
2221 WELCH STREET #601, HOUSTON, TX 77019
Homes for sale in Houston.
Homes for sale in 77019.
2221 Welch Street #601
Houston, TX 77019
List Price$1,949,500
Listing #4867246
3
Bedrooms
3 full, 1 partial
Bathrooms
2,834
Square Feet
Condo
Type
About This Property
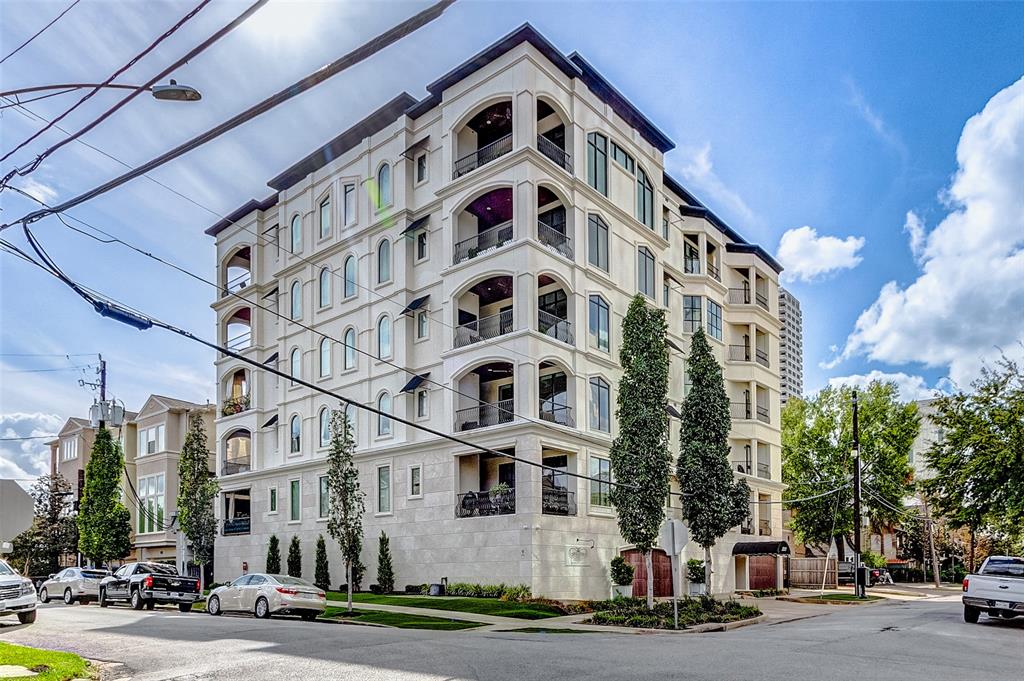
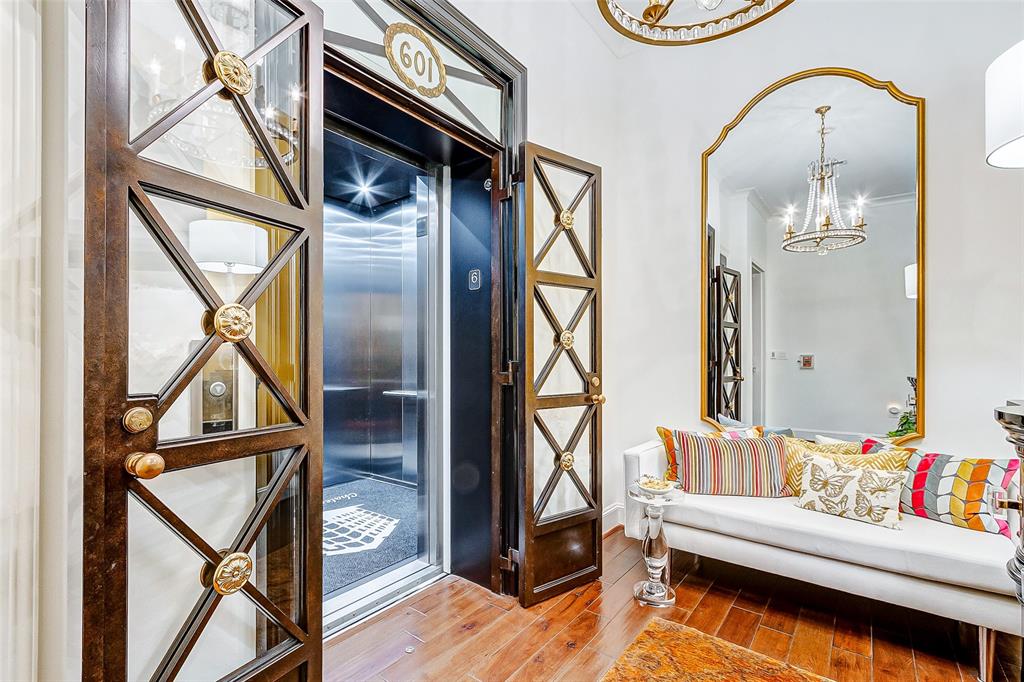
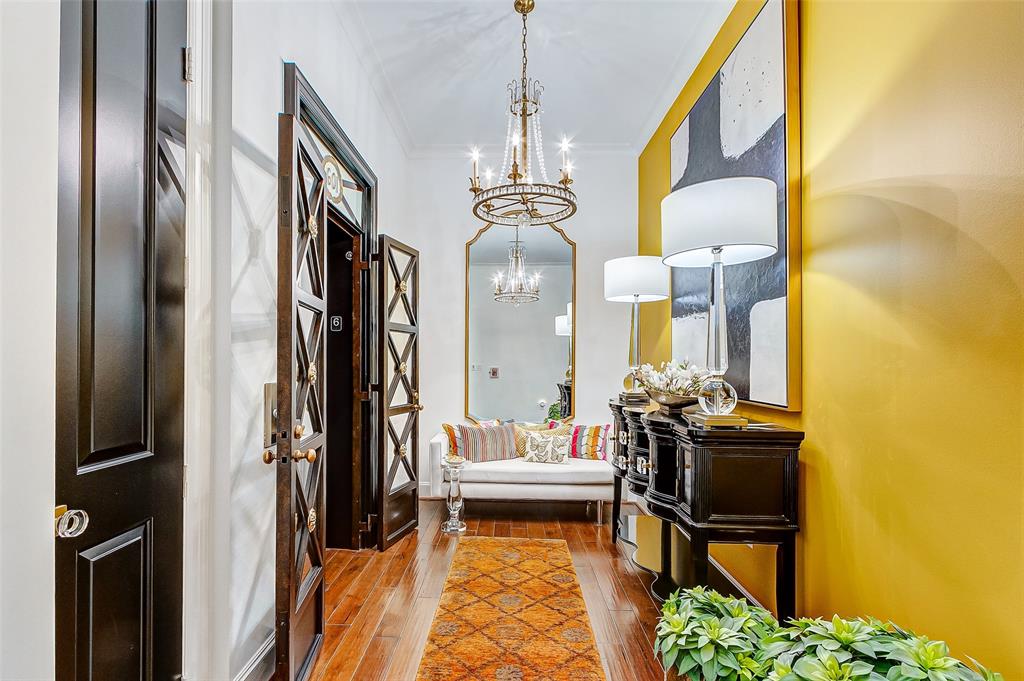
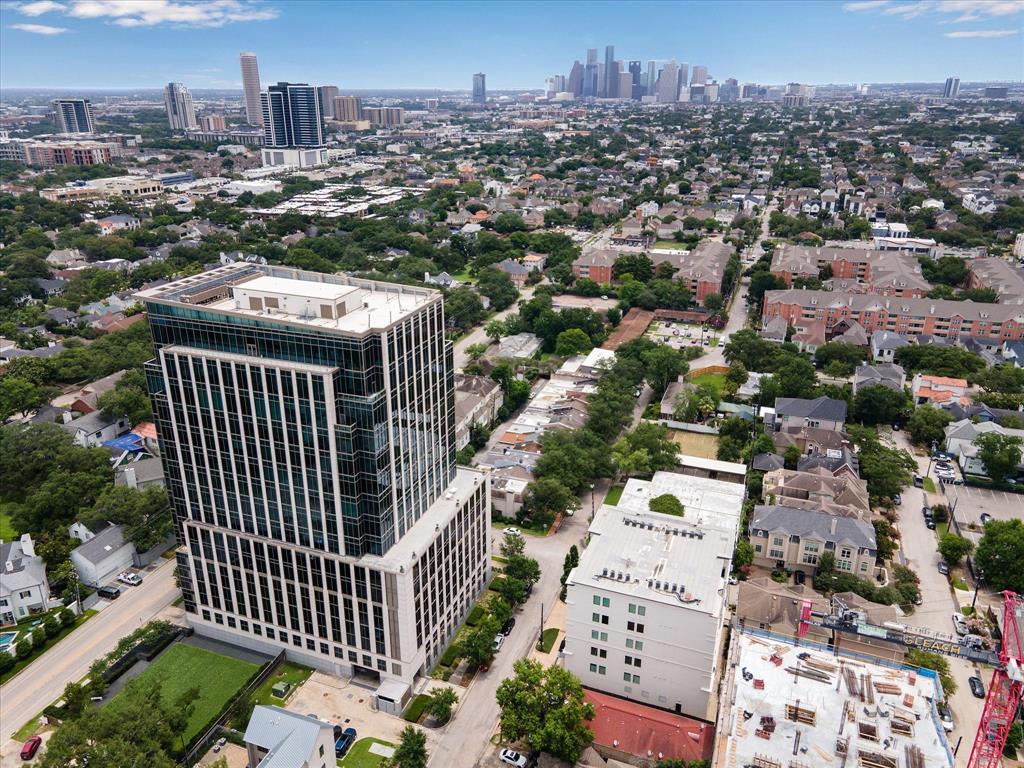


Welcome to No. 601! Chateau Ten is a boutique mid-rise community with only 10 residences. Enjoy a lock-and-go lifestyle with this 6th floor Penthouse with 270° panoramic views and three balconies, including a southeast-covered corner retreat offering amazing views of the downtown skyline. The one level residence has a semi-private elevator entry with custom security doors. Culinary masterpiece kitchen with Thermador appliances, Eggersman custom cabinets, and marble countertops. Living room with full-length glass windows and eleven-foot ceilings. The primary bedroom includes TWO walk-in closets. Harmonious blend of hardwoods, tile, and marble flooring complemented by custom lighting. Your oasis includes a wired HEOS sound system, custom iron front doors, and the only PRIVATE GARAGE in the community, which offers additional storage space. This location provides convenient access to upscale dining and shopping, while being zoned to the highly-rated River Oaks Elementary school.
Property Features
Location Information
County
Harris
Geo Market Area
River Oaks Area
MLS Area
16
Subdivision
Chateau 10 Sunset Condos
Latitude
29.748011
Directions
From Kirby Drive, Turn East on San Felipe. After four blocks, turn South onto Spann Street. Building is on the SWC of Spann & Welch.
Longitude
-95.414450
Interior Features
Total Rooms
6
Primary Bathroom Description
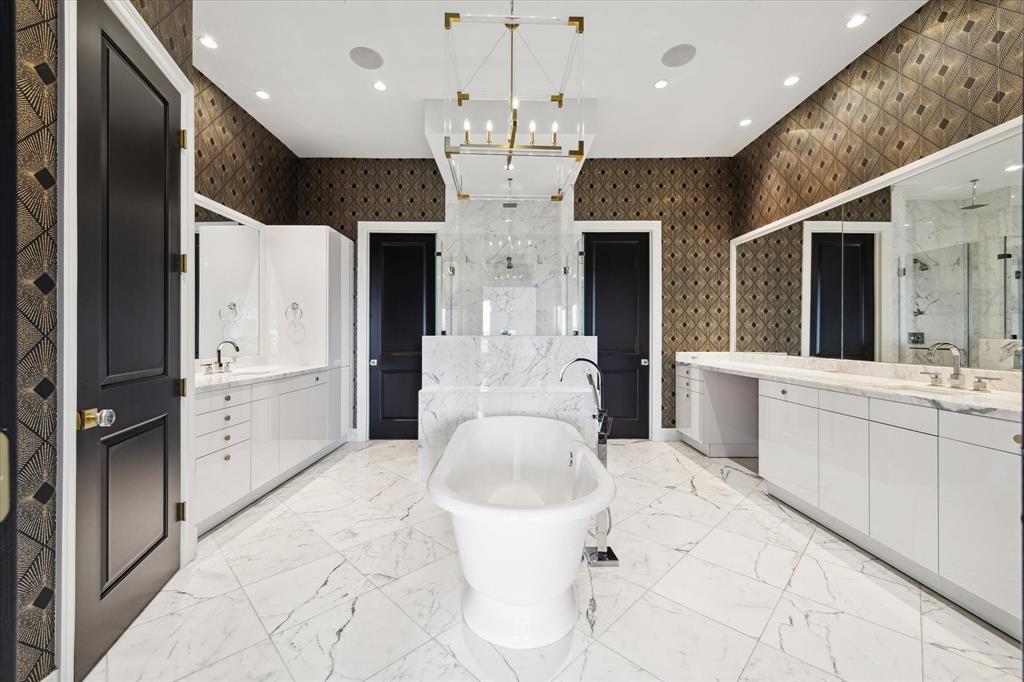
Half Bath, Primary Bath: Double Sinks, Primary Bath: Separate Shower, Primary Bath: Soaking Tub, Secondary Bath(s): Tub/Shower Combo, Vanity Area
Room Descriptions
12 x 11 Bedroom, 15 x 12 Bedroom, 15 x 15 Kitchen, 17 x 16 Primary Bedroom, 18 x 13 Dining Room, 24 x 20 Living Room
1/2 Baths
1
Bedroom Description
En-Suite Bath, Walk-In Closet
Has Fireplace
Yes
Exterior Features
Is New Construction
No
Lot Size in Acres
0
Exterior
Balcony/Terrace, Storage, Trash Chute
Lot Size in Sq. Ft.
0
Has Garage
No
Is One Story
No
Has a Pool
No
School
School District
Houston
Middle School
LANIER MIDDLE SCHOOL
Elementary School
RIVER OAKS ELEMENTARY SCHOOL (HOUSTON)
High School
LAMAR HIGH SCHOOL (HOUSTON)
Additional Information
Finance Available
Cash Sale, Conventional
Year Built
2013
Property Type
CND
Status
Active
Property SubType
Mid/Hi-Rise Condo
Building Name
CHATEAU TEN - WELCH
Similar Listings

Mortgage Calculator
$9,103
per month
30 Year Fixed. 3.52% Interest Rate.
Principal + Interest
$7,025
Monthly Tax
$1,624
Monthly Insurance
$454
yrs
%
$
$
Based on a fully amortized fixed rate loan. Ask your agent for the tax rates in your area. Insurance estimate is based on an average cost, your final premium cost will be determined by the type of coverage you select. This program only provides an estimate.
Schools
Walk Score
Real Estate IDX Powered by iHomefinder