
2221 LAKELINE, NEW BRAUNFELS, TX 78130
Homes for sale in New Braunfels.
Homes for sale in 78130.
2221 Lakeline
New Braunfels, TX 78130
List Price$1,770Rental


Listing #1868145
3
Bedrooms
2 full
Bathrooms
1,594
Square Feet
Rental
Type
About This Property
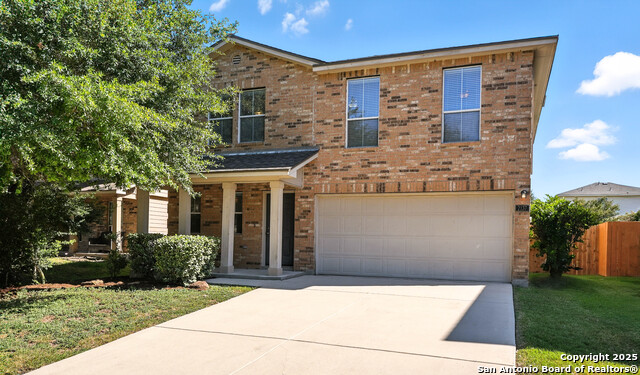
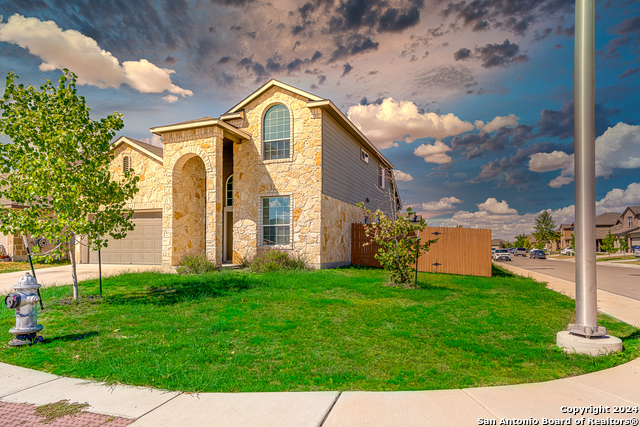
Welcome to this charming two-story home featuring 3 bedrooms and 2.5 baths, nestled in the highly sought-after Avery Park subdivision. Upon entry, you'll find a convenient half bath to the left and a step down into a spacious living room that flows seamlessly into the eat-in kitchen, complete with sleek black appliances. The oversized utility/pantry combo provides ample storage space for added convenience. Tile flooring throughout the downstairs offers easy maintenance, while the carpet upstairs was updated in June 2023. Upstairs, a second living area creates a flexible space that separates the luxurious primary suite from the two additional bedrooms. The primary suite is a true retreat, featuring a double sink vanity, stand-alone shower, relaxing garden tub, and a generous walk-in closet. Step outside and enjoy the large backyard, complete with a spacious concrete slab-perfect for entertaining, grilling, or relaxing outdoors. Enjoy the large backyard with large concrete slab. With convenient access to San Antonio, Austin, and local attractions like Canyon Lake, Gruene, and the Comal and Guadalupe Rivers, this location offers the best of both comfort and adventure. Animal Policy: No Cats. Small Dogs under 25lbs (maximum of 2 allowed).
Listing Courtesy of Anna Jackson, Reliance PM Pros (830) 387-4938
Property Features
Location Information
County
Guadalupe
MLS Area
2707
Map Code
492B!
Subdivision
AVERY PARK
Interior Features
Room Dimensions
Living: 18x13, Kitchen: 9x8, MasterBR: 12x14, BR2: 11x9, BR3: 9x10
Heating
Central
Interior
Two Living Area, Eat-In Kitchen, Breakfast Bar, Walk-In Pantry, Utility Room Inside, All Bedrooms Upstairs, High Ceilings, Open Floor Plan, Cable TV Available, High Speed Internet, Laundry Main Level, Laundry in Kitchen, Walk in Closets, Attic - None
Heating Fuel
Electric
Master Bedroom Description
Upstairs, Walk-In Closet, Ceiling Fan, Full Bath
Cooling
One Central
Master Bathroom Description
Tub/Shower Separate, Double Vanity, Garden Tub
Floors
Carpeting, Ceramic Tile
Amenities
Clubhouse, Pool, Playground, Near Shopping
Exterior Features
Style
Two Story
Water Supplier
NBU
Exterior
Patio Slab, Privacy Fence, Sprinkler System
Electric Supplier
NBU
Foundation
Slab
Parking Description
Two Car Garage, Attached
Roof
Composition
Pool Description
None
Water / Sewer
Water System, City
Lot Description
0.161
Sewer Supplier
NBU
School
School District
Comal
Jr. High School
Call District
Elementary School
Call District
High School
Call District
Additional Information
Property Type
RNT
Fees Include
Ceiling Fans, Chandelier, Washer Connection, Dryer Connection, Microwave Oven, Stove/Range, Refrigerator, Disposal, Dishwasher, Smoke Alarm, Electric Water Heater, Garage Door Opener, Smooth Cooktop, City Garbage service
Year Built
2008
Miscellaneous
Broker-Manager
Status
Active
Similar Listings

Mortgage Calculator
$7
per month
30 Year Fixed. 3.52% Interest Rate.
Principal + Interest
$6
Monthly Tax
$1
Monthly Insurance
$0
yrs
%
$
$
Based on a fully amortized fixed rate loan. Ask your agent for the tax rates in your area. Insurance estimate is based on an average cost, your final premium cost will be determined by the type of coverage you select. This program only provides an estimate.
Schools
Walk Score
Real Estate IDX Powered by iHomefinder