
222 VISTA DEL SUR, SAN ANTONIO, TX 78207
Homes for sale in San Antonio.
Homes for sale in 78207.
List Price$195,000
222 Vista Del Sur
San Antonio, TX 78207
Listing #2002651
About This Property
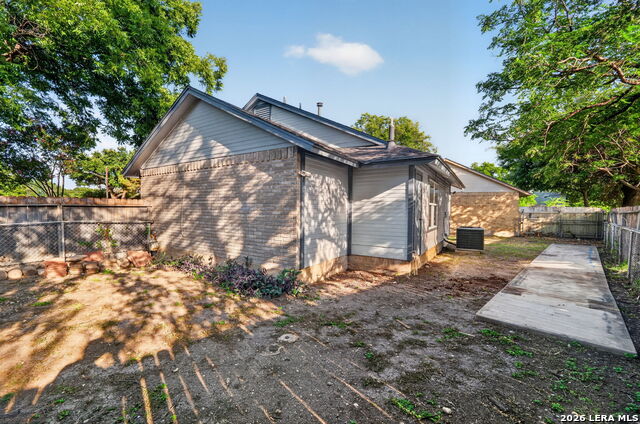
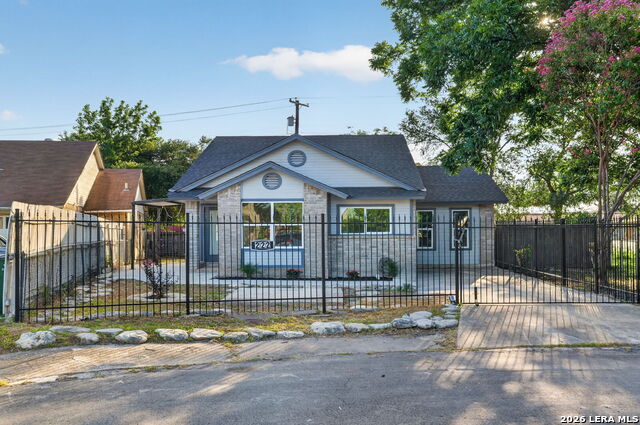
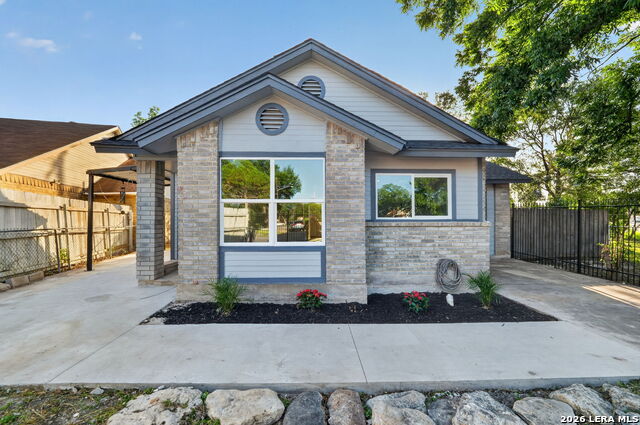
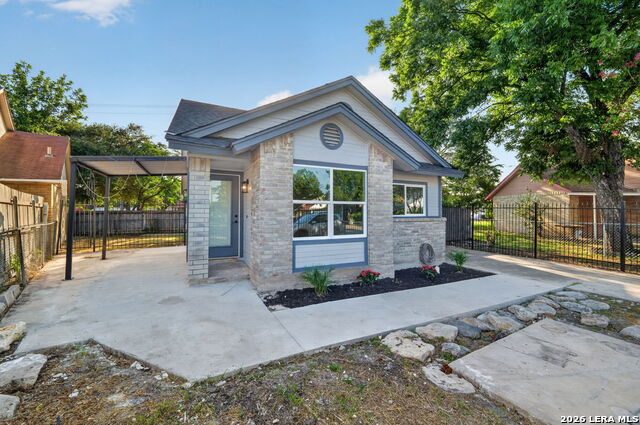
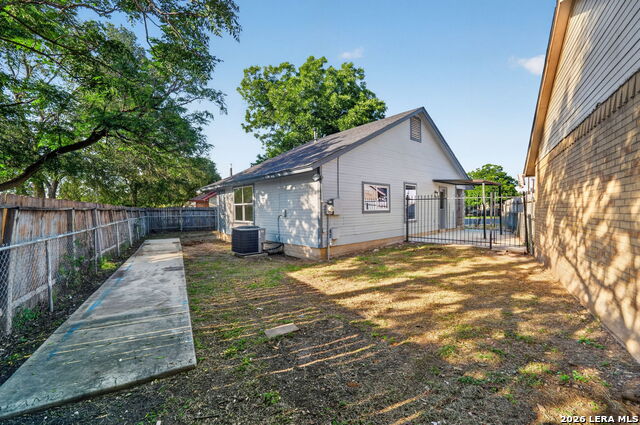
*** OPEN HOUSE Saturday July 25th from 12-3 pm***Beautifully remodeled and move-in ready, just minutes from Downtown San Antonio! Tucked away in a quiet cul-de-sac, this 3-bedroom, 1-bath home has been completely remodeled with thoughtful updates throughout. Homes in this established area rarely come on the market, making this a wonderful opportunity! The all-new kitchen features soft-close cabinets and drawers, quartz countertops with a single-bowl sink, marble backsplash, modern hardware, and a new stove and microwave. Updates throughout the home include new flooring, new windows, fresh interior and exterior paint, ceiling fans, and a roof replaced in 2020. The home also features a tankless water heater installed in 2022. The spacious primary bedroom offers a large walk-in closet. The completely remodeled bathroom features an oversized tiled walk-in shower with a new Delta shower fixture, double vanity with quartz countertops, new Delta faucets, vanity lighting, and mirror. A wrought iron fence surrounds the front portion of the property with a gated driveway, allowing vehicles to be parked inside the fenced area. A separate fence divides the front and backyard, making it convenient for pets to enjoy the backyard. Conveniently located with easy access to Downtown San Antonio, major highways, shopping, dining, and more!
Listing Courtesy of Jennifer Evans, Keller Williams City-View (210) 322-1558
Property Features
Location Information
County
Bexar
MLS Area
1100
Neighborhood Amenities
None
Subdivision
NOT IN DEFINED SUBDIVISION
Interior Features
Room Dimensions
Dining: 8x8, Living: 16x9, Kitchen: 14x7, MasterBR: 14x9, BR2: 10x11, BR3: 10x11
Fireplace Description
Not Applicable
Interior
One Living Area, Separate Dining Room
Heating
Central, 1 Unit
Master Bedroom Description
DownStairs, Walk-In Closet, Ceiling Fan
Heating Fuel
Natural Gas
Has Dining Room
Yes
Cooling
One Central
Has Family Room
Yes
Floors
Vinyl
Exterior Features
Style
One Story
Water Supplier
Saws
Construction
Pre-Owned
Electric Supplier
CPS
Exterior
Patio Slab, Covered Patio, Privacy Fence, Wrought Iron Fence, Double Pane Windows
Parking Description
Converted Garage
Manufacturer
Unknown
Has Garage
Yes
Foundation
Slab
Pool/Spa Description
None
Roof
Composition
Lot Size
0.099
Water / Sewer
Water System, Sewer System
Lot Description
Cul-de-Sac/Dead End, Irregular
Sewer Supplier
Saws
Is One Story
Yes
School
School District
San Antonio I.S.D.
Jr. High School
Tafolla
Elementary School
Brackenridge J. T.
High School
Lanier
Additional Information
Proposed Terms
Conventional, FHA, VA, Cash
Year Built
1986
Property Type
SFR
Status
New
Property SubType
Single Family Detached
Is Short Sale
No
Similar Listings



Mortgage Calculator
$909
per month
30 Year Fixed. 3.52% Interest Rate.
Principal + Interest
$702
Monthly Tax
$162
Monthly Insurance
$45
yrs
%
$
$
Based on a fully amortized fixed rate loan. Ask your agent for the tax rates in your area. Insurance estimate is based on an average cost, your final premium cost will be determined by the type of coverage you select. This program only provides an estimate.
Schools
Walk Score

© 2026 LERA MLS. All rights reserved.
© 2026 LERA MLS. All rights reserved.
The data relating to real estate on this website comes in part from the Internet Data Exchange (IDX) Program of the LERA MLS. IDX information is provided exclusively for consumers' personal non-commercial use and may not be used for any purpose other than to identify prospective properties consumers may be interested in purchasing. All Information Is Deemed Reliable But Is Not Guaranteed Accurate.
LERA MLS data last updated at July 24, 2026, 1:53 PM CT
Real Estate IDX Powered by iHomefinder