
222 ROYAL TROON, CIBOLO, TX 78108
Homes for sale in Cibolo.
Homes for sale in 78108.
List Price$384,250
222 Royal Troon
Cibolo, TX 78108

Listing #1960237
4
Bedrooms
2 full
Bathrooms
2,779
Square Feet
House
Type
About This Property
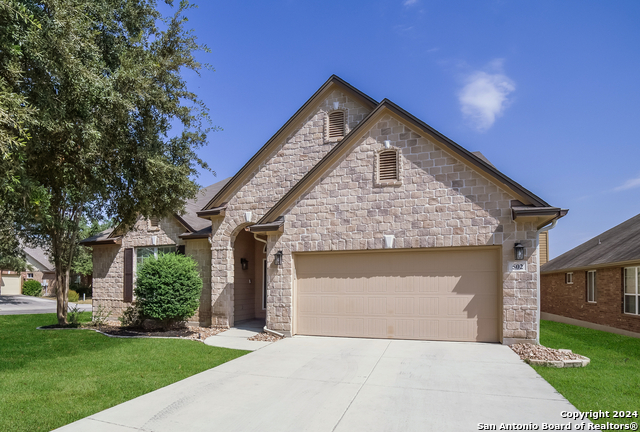
This beautiful home offers an exceptional blend of comfort, style, and functionality, starting with its thoughtfully designed floor plan. The open-concept layout is ideal for entertaining, featuring a formal dining area that seamlessly flows into the spacious living room, complete with custom built-in cabinetry. The island kitchen is a true centerpiece, showcasing stainless steel appliances, solid surface countertops, abundant cabinetry, a walk-in pantry, and a bright breakfast area with bar seating. The private owner's retreat provides a relaxing escape, highlighted by a charming built-in window seat, a generous walk-in closet, and a well-appointed ensuite bath with dual vanities, a soaking tub, and separate shower. Additional features include custom shutters, high ceilings, and ceiling fans throughout, enhancing both comfort and style. Upstairs, the game room offers flexible living space and includes a pool table for added enjoyment. The oversized two-car garage is equipped with an opener and water softener for convenience. Outside, the home impresses with fresh exterior paint, professional landscaping, a sprinkler system, mature trees, a covered patio, and a large deck with built-in seating-all enclosed by a privacy fence. Ideally located just around the corner from neighborhood amenities, this home also offers easy access to I-35, Randolph AFB, shopping, dining, and more.
Seller's Representative
RE/MAX North-San Antonio
Similar Listings


Schools
Walk Score

© 2026 LERA MLS. All rights reserved.
© 2026 LERA MLS. All rights reserved.
The data relating to real estate on this website comes in part from the Internet Data Exchange (IDX) Program of the LERA MLS. IDX information is provided exclusively for consumers' personal non-commercial use and may not be used for any purpose other than to identify prospective properties consumers may be interested in purchasing. All Information Is Deemed Reliable But Is Not Guaranteed Accurate.
LERA MLS data last updated at July 30, 2026, 8:53 PM CT
Real Estate IDX Powered by iHomefinder