
222 DOUGLAS WAY ST, SAN ANTONIO, TX 78210
Homes for sale in San Antonio.
Homes for sale in 78210.
222 DOUGLAS WAY ST
San Antonio, TX 78210
List Price$235,000


Listing #1796437
2
Bedrooms
2 full
Bathrooms
1,080
Square Feet
House
Type
About This Property
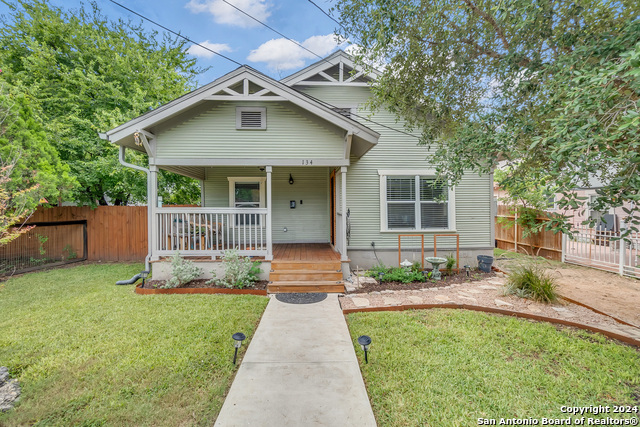
Submit all offers the seller is open to negotiate concessions. Welcome to this charming 2-bedroom, 2-bathroom home nestled in a tranquil neighborhood. Over the past 2.5 years, this property has undergone significant updates, enhancing both functionality and aesthetic appeal. As you approach, you'll notice the newly installed front yard fence complete with gates, a sidewalk, and hardscaping that not only adds curb appeal but also ensures privacy and security. A spacious carport with a large side gate provides convenient access to the backyard, where a well-maintained sidewalk leads to a delightful wood deck featuring a ramp and pergola-perfect for enjoying outdoor gatherings or relaxing afternoons. Privacy is paramount with newly erected 6-foot height fences surrounding the backyard, creating a serene oasis. Inside, comfort meets style with an additional layer of insulation in the attic, offering improved energy efficiency, complemented by enhanced ventilation throughout the house. The master bathroom boasts a luxurious upgrade, showcasing a new custom solid pine double vanity with a sleek quartz countertop and a storage tower, combining elegance with practicality. Outside, a newly constructed steel carport ensures protection for your vehicles, designed with both durability and aesthetics in mind. Further ensuring safety and efficiency, the property features an emergency cutoff switch at the water meter, providing peace of mind during unforeseen circumstances. Structural integrity has been reinforced with recent foundation maintenance, including new piers and shims, ensuring stability and longevity for years to come. This home offers not just a place to live, but a sanctuary where modern updates blend seamlessly with comfort and functionality. Whether you're enjoying the serene backyard, the beautifully renovated interior spaces, or the peace of mind from recent structural and safety improvements, this home is ready to welcome you. Come and experience the charm and convenience this updated property has to offer-a perfect blend of modern living and thoughtful design.
Listing Courtesy of John Carbajal, eXp Realty (210) 724-7535
Property Features
Location Information
County
Bexar
MLS Area
1200
Neighborhood Amenities
None
Subdivision
DENVER HEIGHTS
Interior Features
Room Dimensions
Living: 15x10, Kitchen: 16x10, MasterBR: 14x10, BR2: 10x10
Fireplace Description
Not Applicable
Interior
One Living Area, Liv/Din Combo
Heating
Central
Master Bedroom Description
Full Bath
Heating Fuel
Electric
Master Bathroom Description
Shower Only
Cooling
One Central
Has Dining Room
Yes
Floors
Wood
Has Family Room
Yes
Exterior Features
Style
One Story, Historic/Older
Water / Sewer
City
Construction
Pre-Owned
Parking Description
None/Not Applicable
Exterior
Covered Patio, Privacy Fence
Pool/Spa Description
None
Manufacturer
Unknown
Lot Size
0.104
Roof
Composition
Is One Story
Yes
School
School District
San Antonio I.S.D.
Jr. High School
Poe
Elementary School
Herff
High School
Brackenridge
Additional Information
Proposed Terms
Conventional, FHA, VA, Cash
Year Built
1920
Property Type
SFR
Status
Active
Property SubType
Single Family Detached
Is Short Sale
No
Similar Listings


Mortgage Calculator
$1,095
per month
30 Year Fixed. 3.52% Interest Rate.
Principal + Interest
$846
Monthly Tax
$195
Monthly Insurance
$54
yrs
%
$
$
Based on a fully amortized fixed rate loan. Ask your agent for the tax rates in your area. Insurance estimate is based on an average cost, your final premium cost will be determined by the type of coverage you select. This program only provides an estimate.
Schools
Walk Score
Real Estate IDX Powered by iHomefinder