
222 CORTEZ AVE, SAN ANTONIO, TX 78237
Homes for sale in San Antonio.
Homes for sale in 78237.
222 Cortez Ave
San Antonio, TX 78237
List Price$182,000



Listing #1910877
3
Bedrooms
2 full
Bathrooms
1,350
Square Feet
House
Type
About This Property
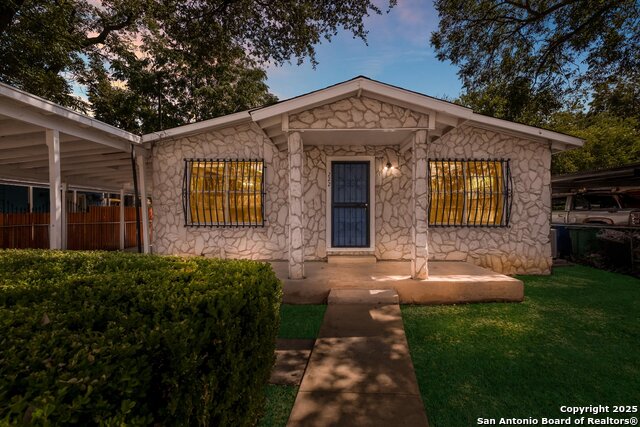
This move in ready San Antonio gem has been beautifully maintained and thoughtfully updated with fresh siding, modern vanities, sleek shower tiles, and more. Featuring oversized bedrooms, all tile flooring, and an attractive layout, this home strikes the perfect balance of comfort and style while offering a true turnkey opportunity. The heightened covered driveway adds both curb appeal and convenience, making it easy to accommodate multiple vehicles. Whether you are relaxing in your spacious living areas or entertaining family and friends, you will feel right at home from day one. Conveniently located near shopping, dining, and major highways, you will enjoy quick access to everything San Antonio has to offer, and the best part of all? HEB is right around the corner along with some of the city's best restaurants. Homes this well cared for are rare, so schedule your showing today before it is gone!
Listing Courtesy of Ronnie Trevino, Resi Realty, LLC (210) 410-5384
Property Features
Location Information
County
Bexar
MLS Area
0700
Neighborhood Amenities
None
Subdivision
WEST LAWN AREA 5
Interior Features
Room Dimensions
Dining: 10x10, Living: 17x20, Kitchen: 10x10, MasterBR: 14x14, BR2: 12x10, BR3: 11x11
Fireplace Description
Not Applicable
Interior
One Living Area, Separate Dining Room, Open Floor Plan, Cable TV Available, High Speed Internet, All Bedrooms Downstairs, Laundry Main Level
Heating
Central
Master Bedroom Description
DownStairs, Walk-In Closet, Ceiling Fan, Full Bath
Heating Fuel
Natural Gas
Master Bathroom Description
Tub/Shower Combo
Cooling
One Central
Has Dining Room
Yes
Floors
Ceramic Tile
Has Family Room
Yes
Exterior Features
Style
One Story
Water / Sewer
City
Construction
Pre-Owned
Parking Description
None/Not Applicable
Manufacturer
UNKNOWN
Pool/Spa Description
None
Foundation
Slab
Lot Size
0.105
Roof
Composition
Is One Story
Yes
School
School District
Edgewood I.S.D
Jr. High School
Gus Garcia
Elementary School
Las Palmas
High School
Kenedy
Additional Information
Proposed Terms
Conventional, FHA, VA, Cash
Year Built
1981
Property Type
SFR
Status
Active
Property SubType
Single Family Detached
Similar Listings



Mortgage Calculator
$848
per month
30 Year Fixed. 3.52% Interest Rate.
Principal + Interest
$655
Monthly Tax
$151
Monthly Insurance
$42
yrs
%
$
$
Based on a fully amortized fixed rate loan. Ask your agent for the tax rates in your area. Insurance estimate is based on an average cost, your final premium cost will be determined by the type of coverage you select. This program only provides an estimate.
Schools
Walk Score
Real Estate IDX Powered by iHomefinder