
2218 MCGOWEN STREET, HOUSTON, TX 77004
Homes for sale in Houston.
Homes for sale in 77004.
2218 Mcgowen Street
Houston, TX 77004
List Price$395,000
Listing #83863391
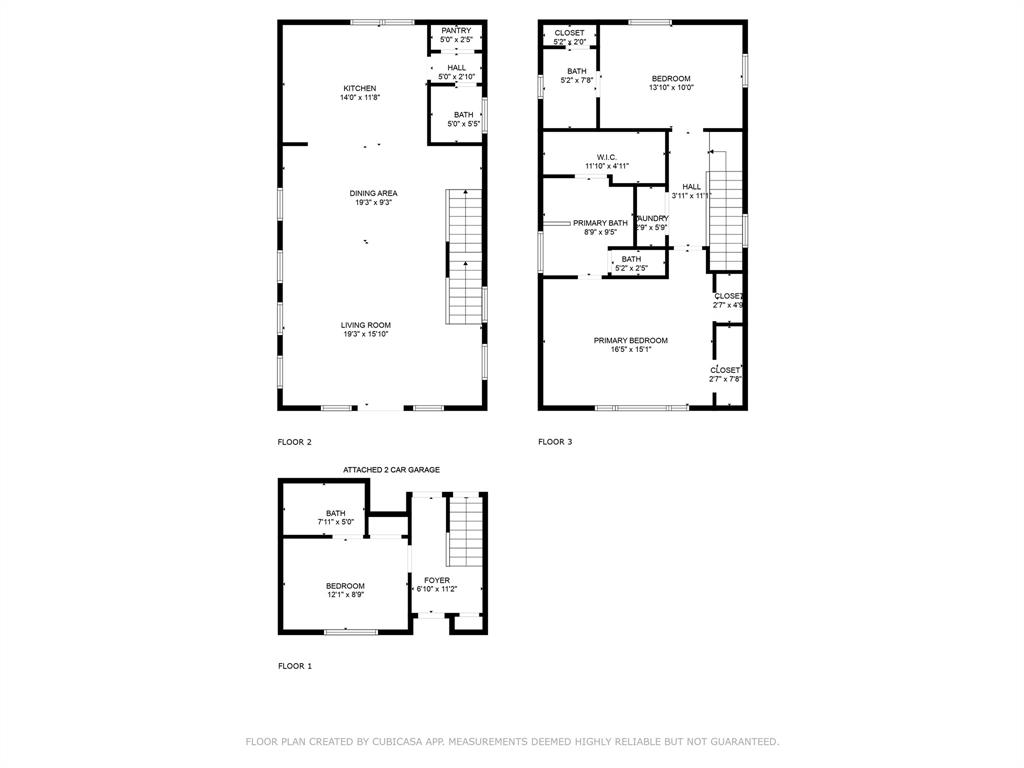
3
Bedrooms
3 full, 1 partial
Bathrooms
1,915
Square Feet
House
Type
About This Property
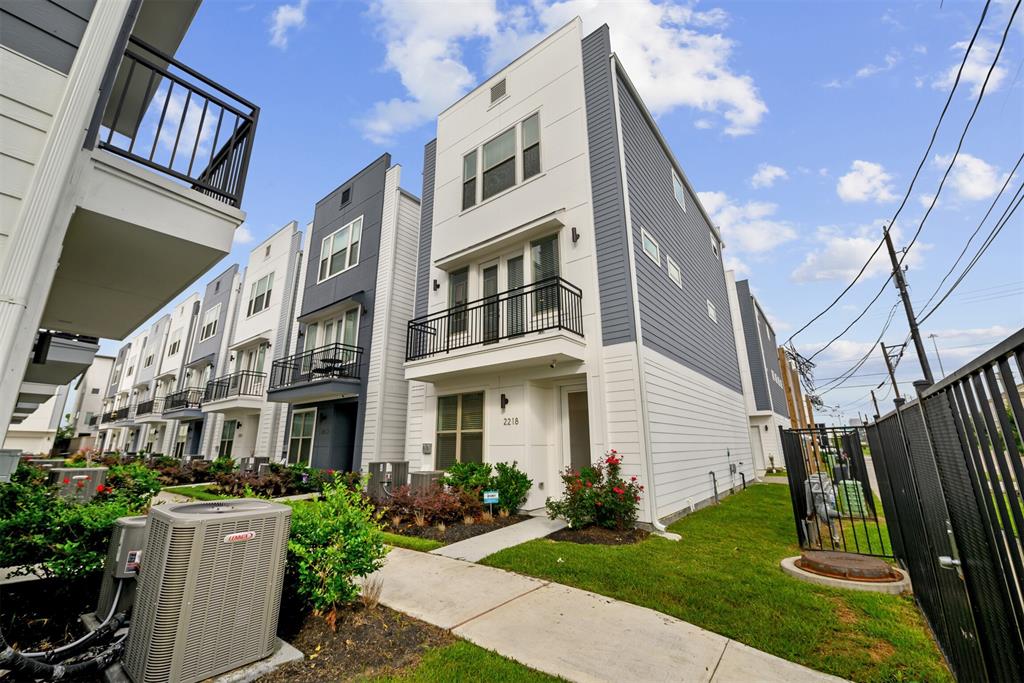
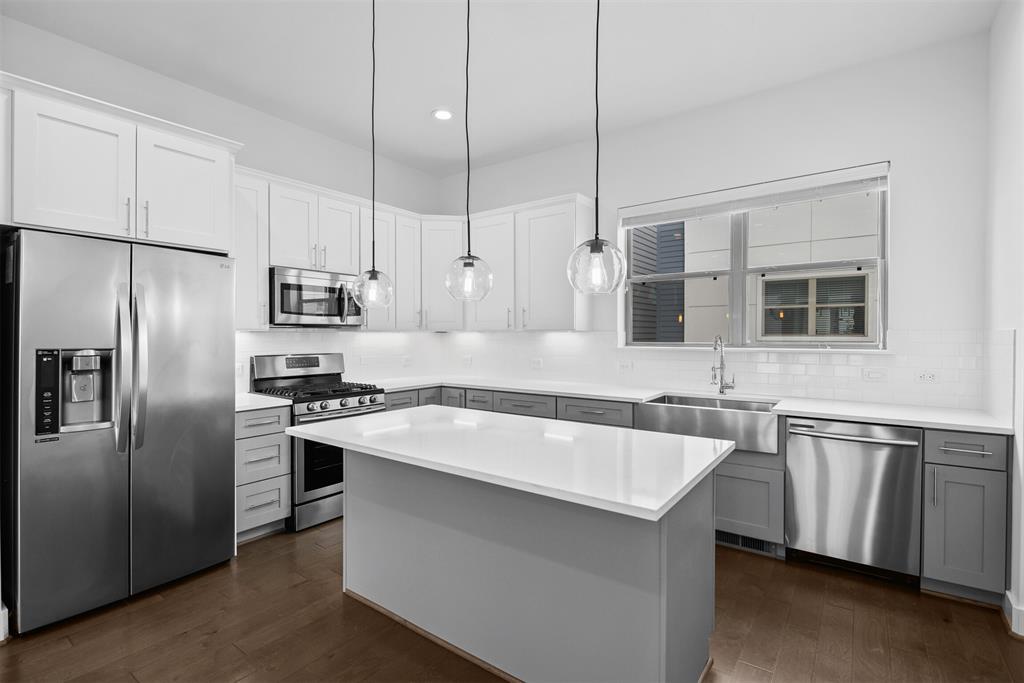
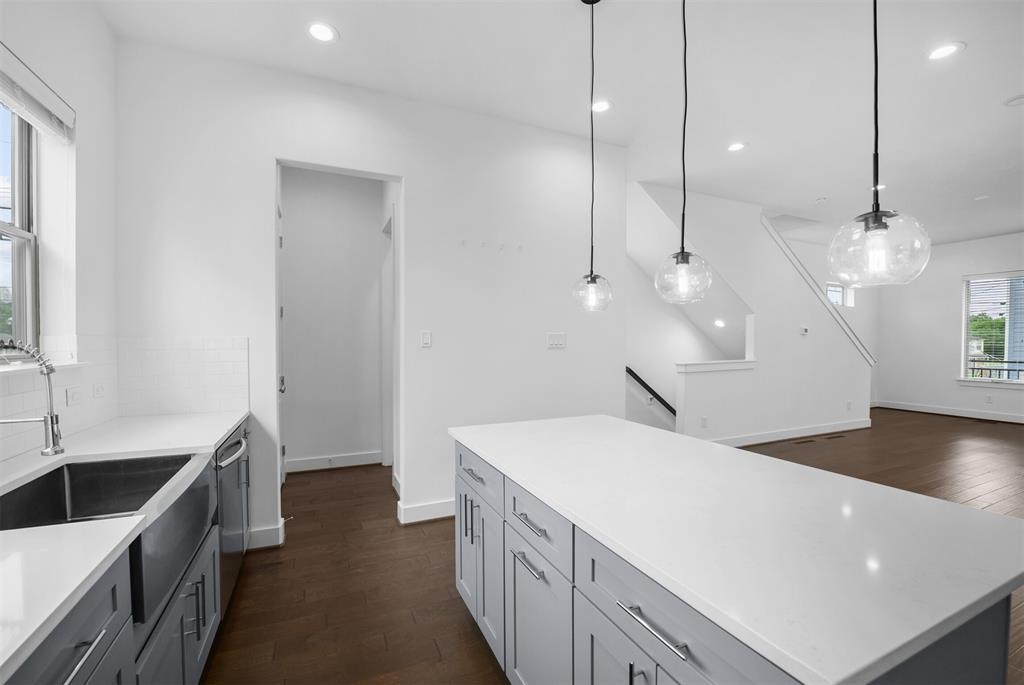
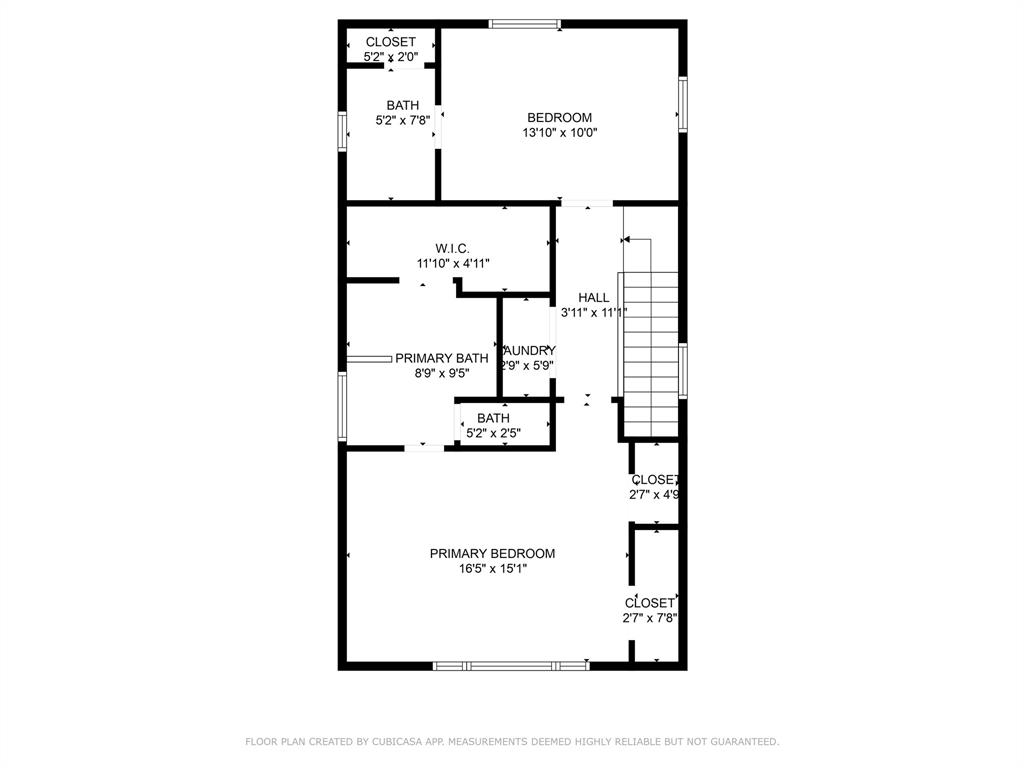
Modern Luxury in the Heart of Houston -- Move-In Ready! Welcome to McGowen Street Landing, an exclusive gated community offering the perfect blend of style, comfort, & convenience. This sleek corner home is move-in ready boasting 3 spacious bedrooms, each featuring a private en-suite bathroom for ultimate privacy.Designed with modern elegance in mind, the home showcases engineered wood flooring and tile throughout--no carpet! The chef-inspired kitchen is equipped with quartz countertops, stainless steel appliances, a farmhouse sink, and ample cabinetry, making it both functional and beautiful. High-end touches like tray ceilings and a private balcony add to the sophisticated ambiance. Enjoy unmatched access to some of Houston's most vibrant neighborhoods, including Midtown, Montrose, & Downtown. You're just minutes from NRG Stadium, major universities, Daikin Park, and more! Don't miss this incredible opportunity to own a stunning home in one of Houston's most sought-after locations.
Property Features
Location Information
County
Harris
Geo Market Area
University Area
MLS Area
4
Subdivision
Mcgowen Street Lndg
Latitude
29.738837
Directions
Take I-69/US-59 N from Sugar Land towards downtown Houston. Stay in the right lanes to prepare for the exit toward TX-288 S. Take the Exit for McGowen St Merge onto TX-288 S via the right lanes. Quickly take the McGowen St Exit. Drive to 2218 McGowen St. Turn left onto McGowen St and continue for about 0.5 miles. 2218 McGowen St will be on your right. Guest parking on Bastrop.
Longitude
-95.363563
Interior Features
Total Rooms
6
1/2 Baths
1
Room Descriptions
1 Living Area, Entry, Living Area - 2nd Floor, Utility Room in House
Kitchen Description
Kitchen open to Family Room, Pantry, Soft Closing Cabinets, Soft Closing Drawers
Bedroom Description
1 Bedroom Down - Not Primary BR, En-Suite Bath, Primary Bed - 3rd Floor, Walk-In Closet
Has Fireplace
No
Primary Bathroom Description
Half Bath, Primary Bath: Separate Shower, Primary Bath: Soaking Tub, Secondary Bath(s): Tub/Shower Combo, Vanity Area
Exterior Features
Style
Contemporary/Modern
Garage Spaces
2
Stories
3
Has a Pool
No
Is New Construction
No
Acre Range
0 Up To 1/4 Acre
Exterior
Balcony, Controlled Subdivision Access
Lot Description
Corner
Siding
Cement Board
Lot Size in Acres
0.05
Parking Description
Attached Garage
Lot Size in Sq. Ft.
2,180
Has Garage
Yes
Is One Story
No
School
School District
Houston
Middle School
CULLEN MIDDLE SCHOOL (HOUSTON)
Elementary School
BLACKSHEAR ELEMENTARY SCHOOL (HOUSTON)
High School
YATES HIGH SCHOOL
Additional Information
Finance Available
Cash Sale, Conventional, FHA, Investor, VA
Year Built
2020
Property Type
SFR
Status
Active
Property SubType
Single-Family
Similar Listings
Mortgage Calculator
$1,844
per month
30 Year Fixed. 3.52% Interest Rate.
Principal + Interest
$1,423
Monthly Tax
$329
Monthly Insurance
$92
yrs
%
$
$
Based on a fully amortized fixed rate loan. Ask your agent for the tax rates in your area. Insurance estimate is based on an average cost, your final premium cost will be determined by the type of coverage you select. This program only provides an estimate.
Schools
Walk Score
Real Estate IDX Powered by iHomefinder