
22172 UMBRIA HILLS DRIVE, NEW CANEY, TX 77357
Homes for sale in New Caney.
Homes for sale in 77357.
22172 Umbria Hills Drive
New Caney, TX 77357
List Price$270,000


Listing #51092895
4
Bedrooms
2 full, 1 partial
Bathrooms
1,851
Square Feet
House
Type
About This Property
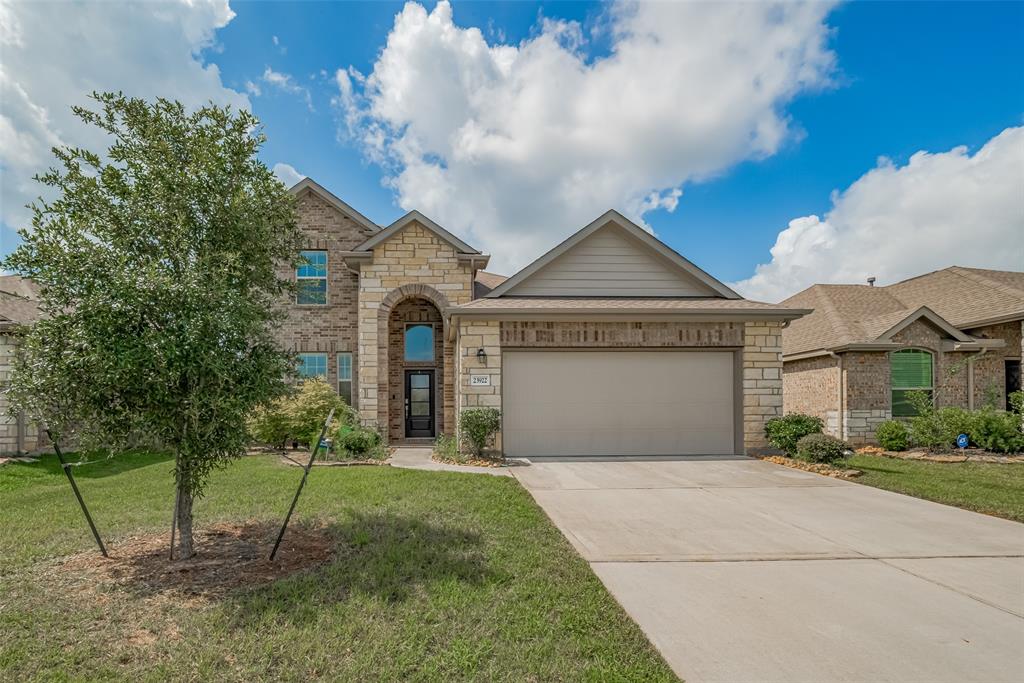
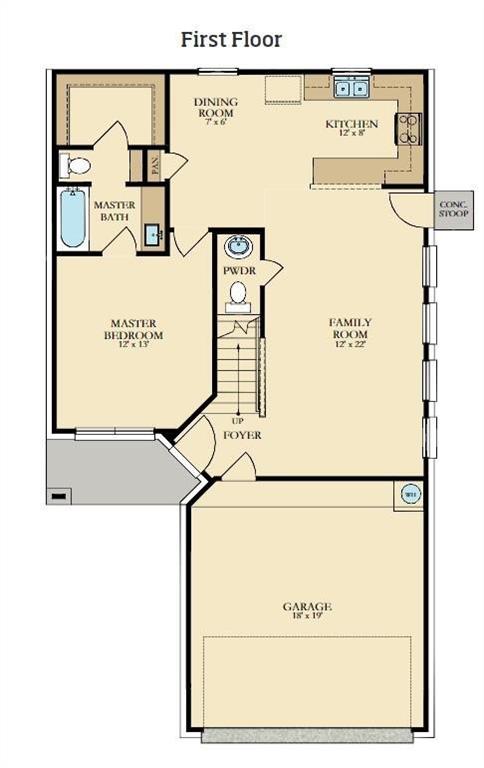
Adorable 1851 square foot, 4 bedroom, 2.5 bath home on a quiet U street in family friendly Tavola with easy access to Hwy 59.This like new home is on a cul da sac lot with room for kids & dogs in the backyard. This lovely floor plan is the Hawthorn II by Lennar. The kitchen opens to the living room which has a wall of windows. A window seat has been added to the kitchen for extra storage. The private primary suite is on the first floor & has a large window overlooking the front porch. Upstairs are 3 bedrooms & a gameroom. Enjoy these updates: all new black door knobs & faucets on the sinks, laminate flooring on the stairs & hallway, extended concrete patio 10 ft x 15 ft, new interior paint, added exterior lights on sides of the garage, new back patio light, installed garage door opener & replaced the builder grade mirrors. Enjoy the community pool, trails & elementary school. Great location close to shopping, restaurants & highways. This well maintained home is ready for a new family.
Property Features
Location Information
County
Montgomery
Subdivision
Tavola
MLS Area
Porter/New Caney East
Directions
Hwy 59 North, exit at the Roman Forest exit onto the feeder (hwy 494) , right onto Via Principale Pkwy, left onto Faustina Way, right onto Sonora River, left onto Rosehill Prairie, left onto Umbria Hills
Latitude
30.166863
Master Planned Community
Tavola
Longitude
-95.205731
Interior Features
Room Descriptions
11x10 Bedroom, 12x10 Bedroom, 12x8 Kitchen, 13x12 Bedroom, 13x12 Game Room, 13x12 Primary Bedroom, 22x12 Family Room, 7x6 Dining Room
1/2 Baths
1
Interior
Breakfast Bar, Kitchen/Family Room Combo, Bath in Primary Bedroom, Pantry, Tub Shower, Vanity, Ceiling Fan(s), Programmable Thermostat
Fireplace Description
Deck, Fence, Porch, Patio
Exterior Features
Style
Traditional
Garage Spaces
2
Stories
2
Has a Pool
No
Is New Construction
No
Acre Range
0 Up To 1/4 Acre
Construction
Brick, Cement Siding, Wood Siding
Lot Description
Cul-De-Sac, Subdivision, Side Yard
Exterior
Deck, Fence, Porch, Patio
Lot Size in Acres
0.155
Parking Description
Attached, Driveway, Garage
Lot Size in Sq. Ft.
6,765
Has Garage
Yes
Is One Story
No
School
School District
New Caney
Middle School
KEEFER CROSSING MIDDLE SCHOOL
Elementary School
TAVOLA ELEMENTARY SCHOOL (NEW CANEY)
High School
NEW CANEY HIGH SCHOOL
Additional Information
Finance Available
Cash, Conventional, FHA, VA Loan
Year Built
2022
Property Type
SFR
Status
Active
Property SubType
Detached
Similar Listings
Mortgage Calculator
$1,260
per month
30 Year Fixed. 3.52% Interest Rate.
Principal + Interest
$972
Monthly Tax
$225
Monthly Insurance
$63
yrs
%
$
$
Based on a fully amortized fixed rate loan. Ask your agent for the tax rates in your area. Insurance estimate is based on an average cost, your final premium cost will be determined by the type of coverage you select. This program only provides an estimate.
Schools
Walk Score
Real Estate IDX Powered by iHomefinder