
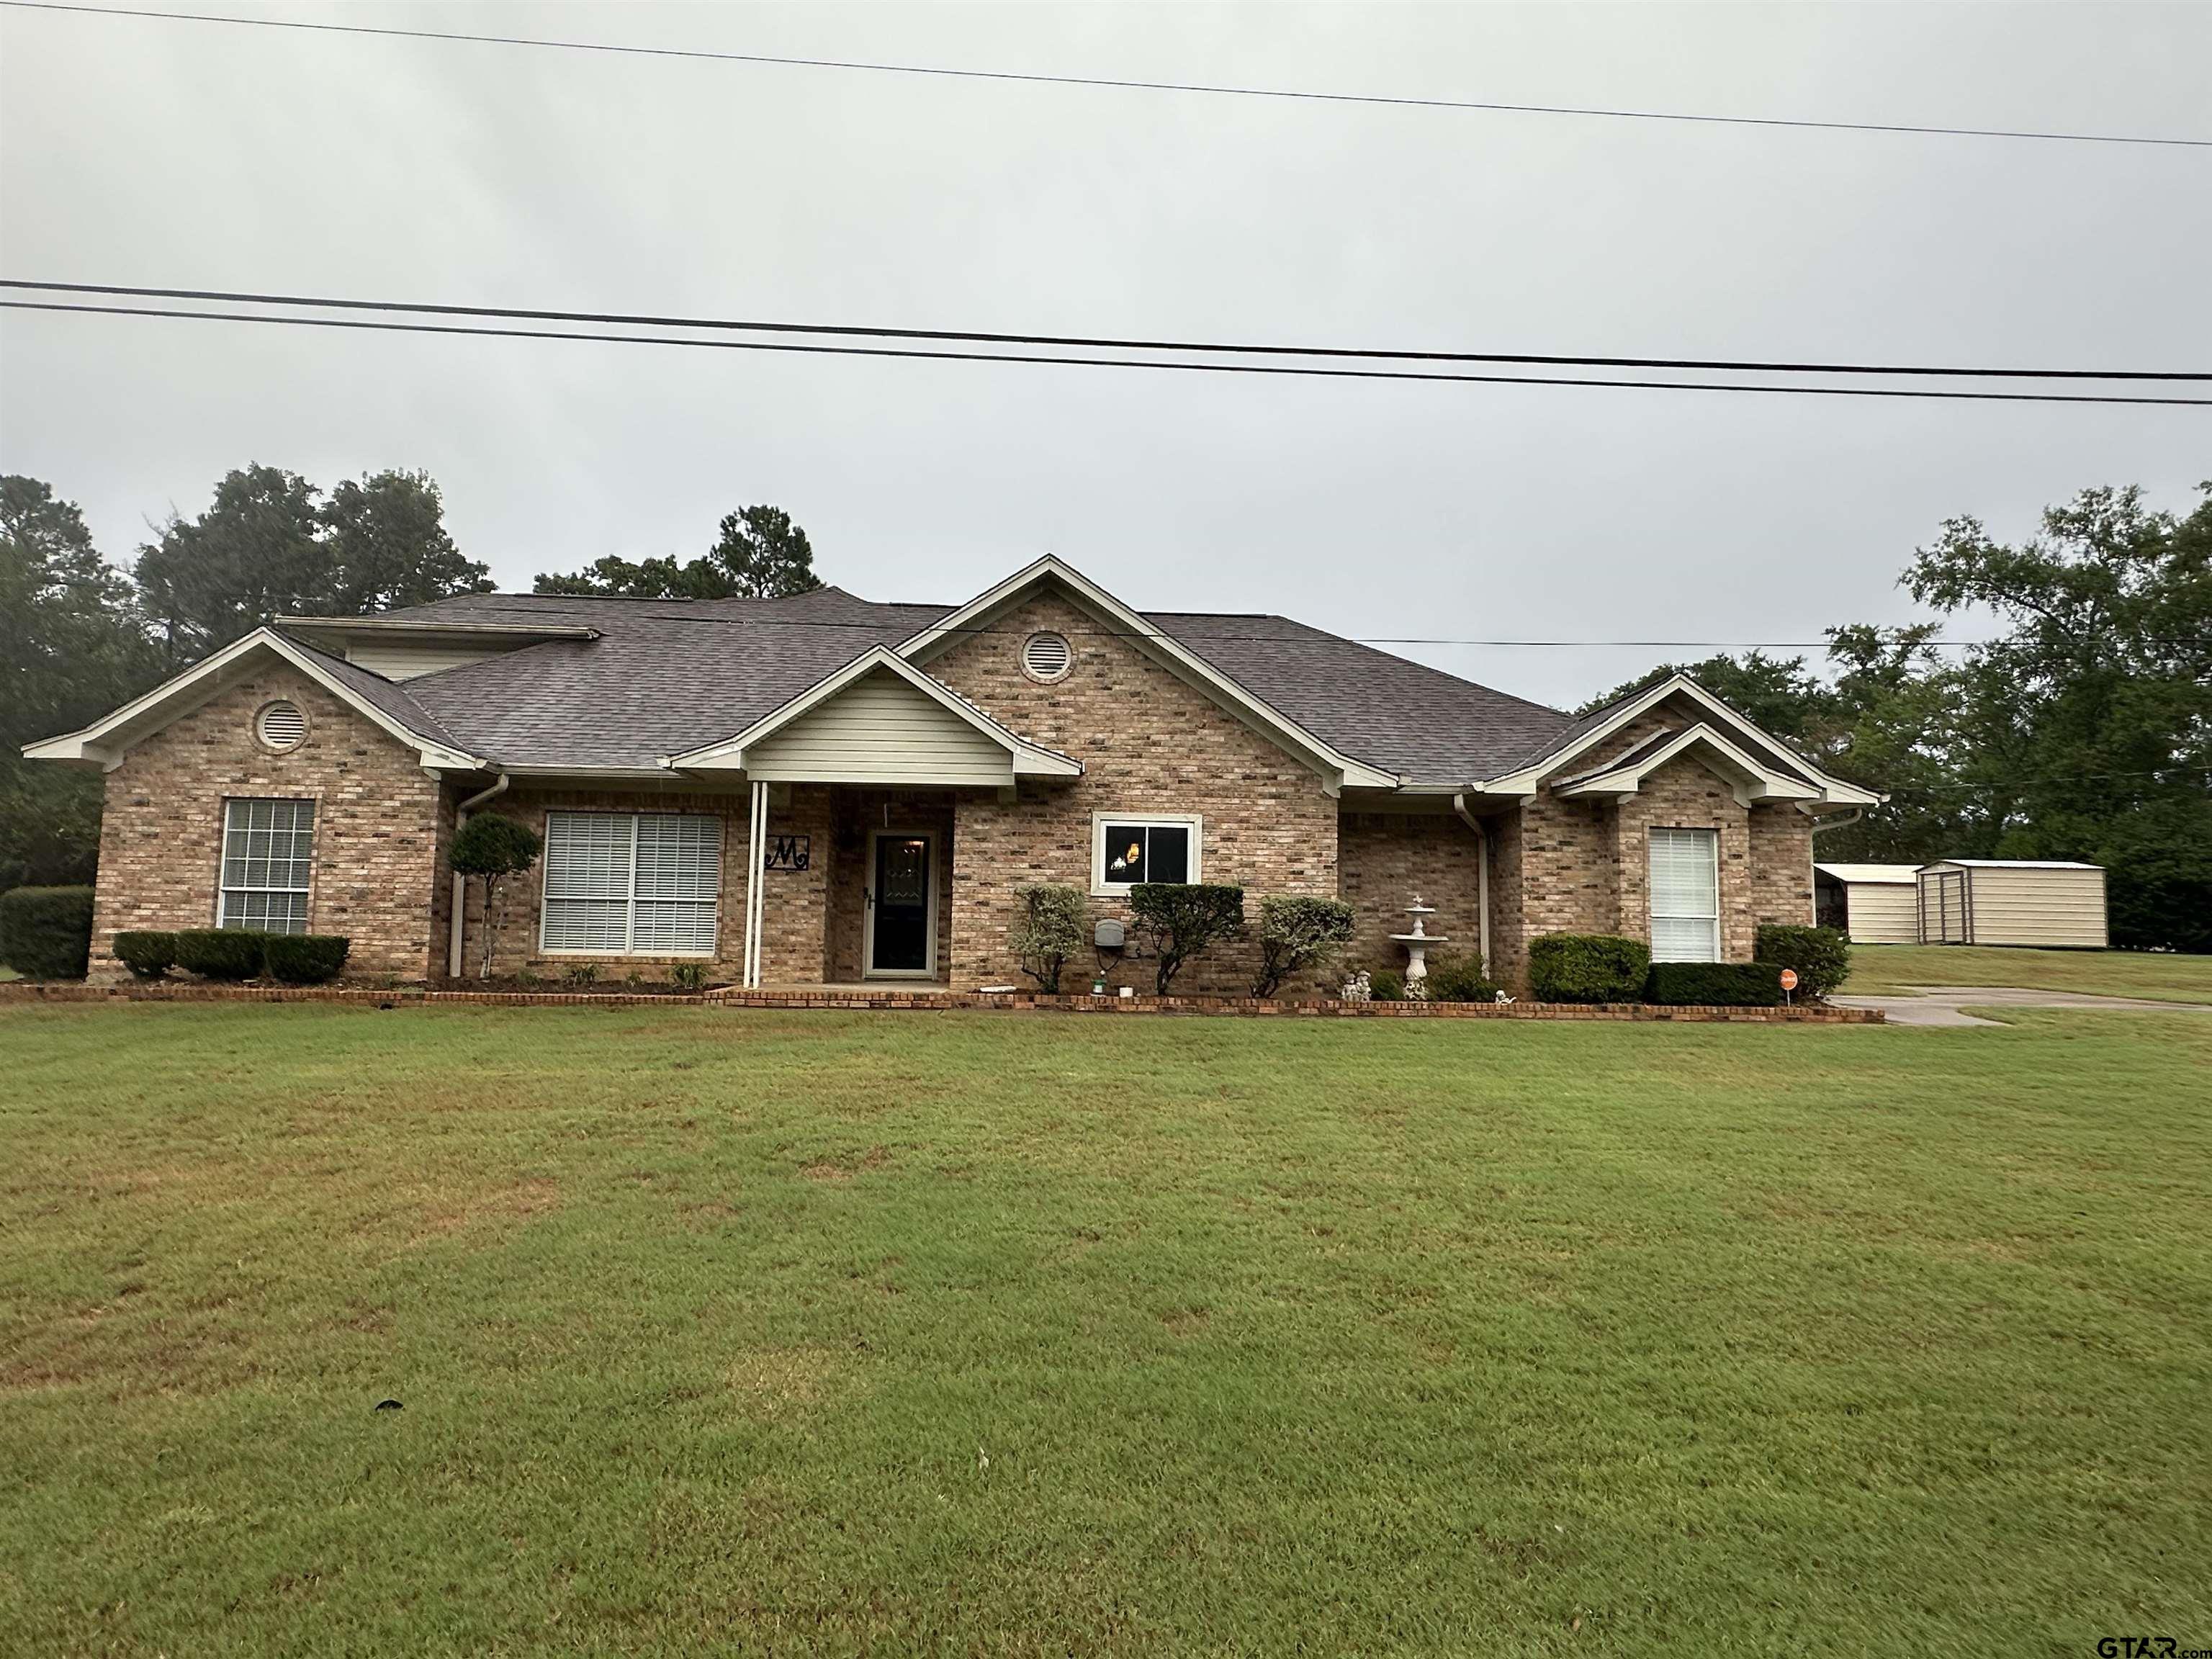
2217 BASS HOLLOW CIRCLE, JACKSONVILLE, TX 75766
Homes for sale in Jacksonville.
Homes for sale in 75766.
List Price$525,000
2217 Bass Hollow Circle
Jacksonville, TX 75766
Listing #26008375
3
Bedrooms
2 full
Bathrooms
1,920
Square Feet
House
Type
About This Property
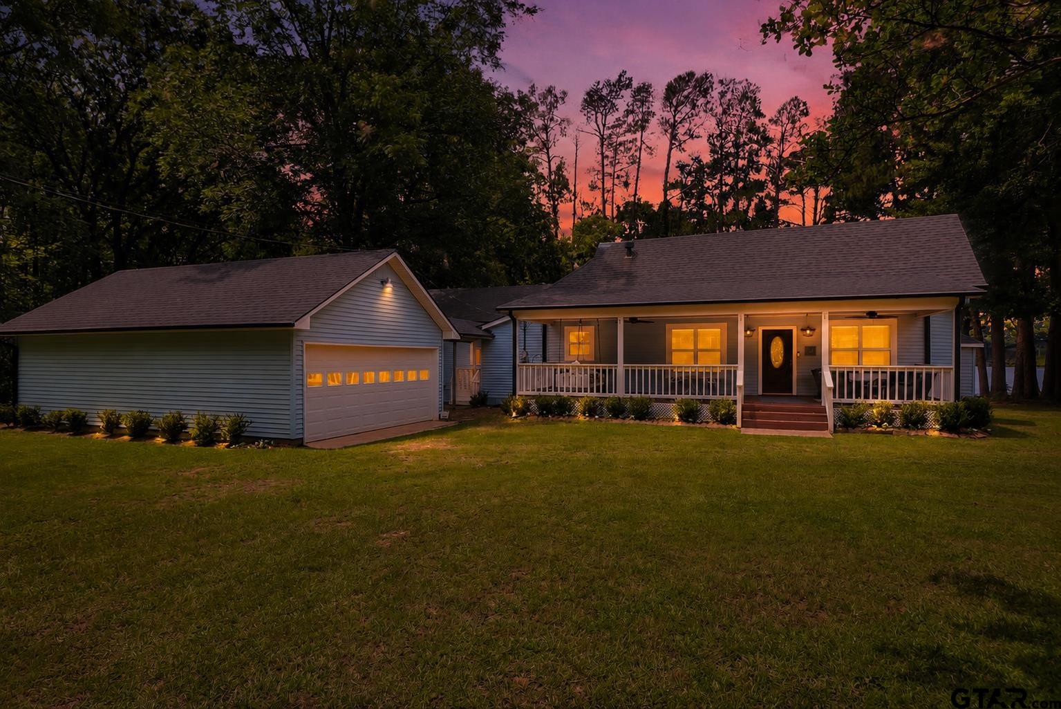
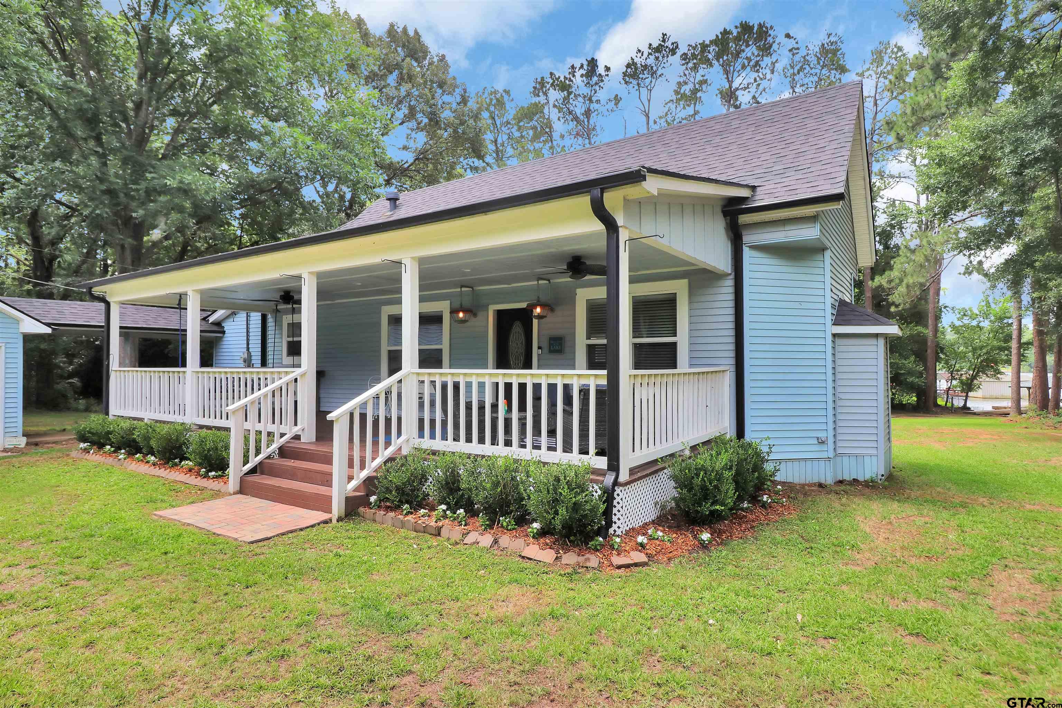
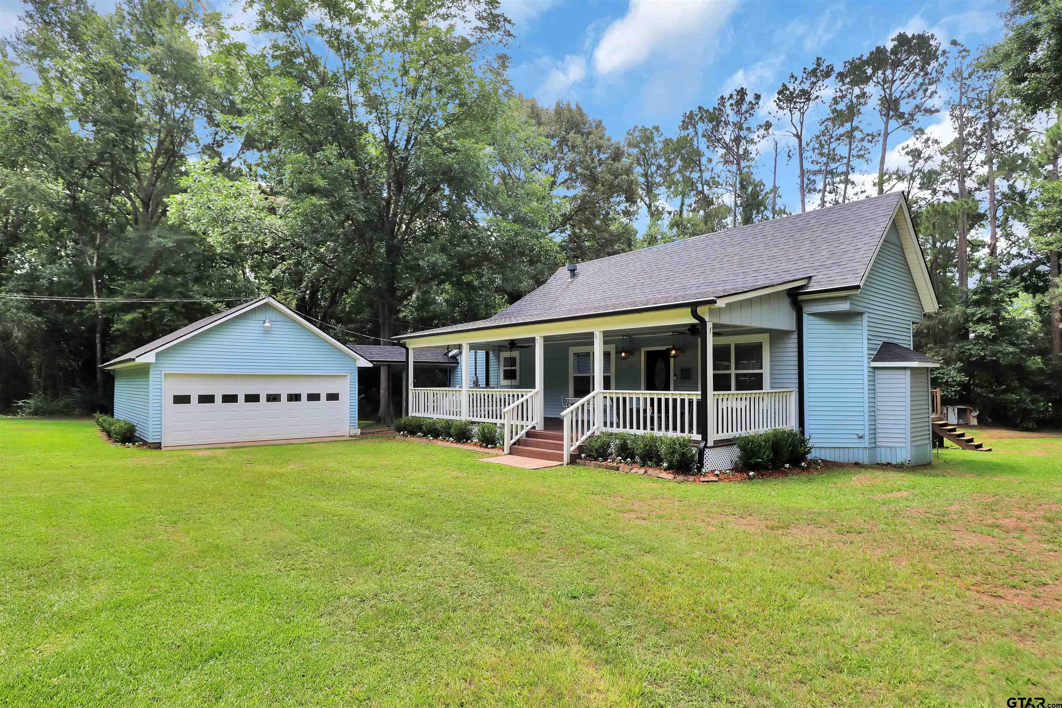
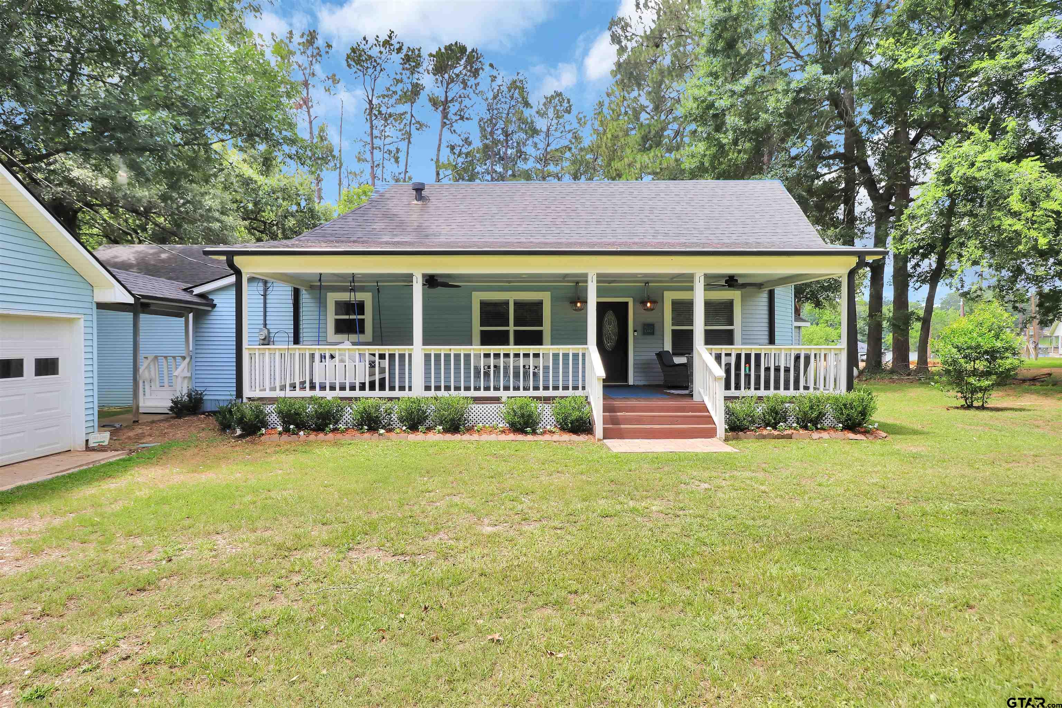
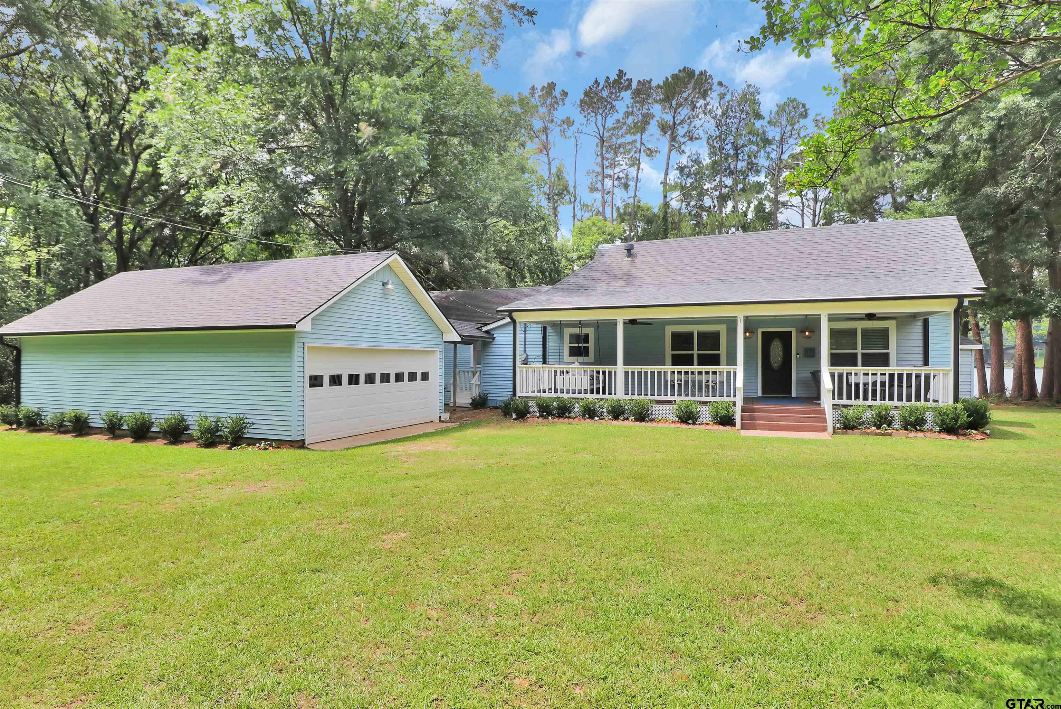
Beautifully renovated Lakehouse on Lake Jacksonville with 1,920 sq. ft., 3 bedrooms, 2 baths, and 2 living areas. Set on an acre, this home offers a large covered front porch for sunrise views and a spacious open back deck overlooking the lake and sunsets. The kitchen features a large island, granite countertops, abundant drawers and cabinets with pull-out storage, a dual dishwasher for optional smaller loads, an oversized gas range, farm sink, French door refrigerator, and built-in wine rack. A Dutch door opens to the butler's pantry, where you will find the microwave, pantry storage, tankless water heater, and access to the side yard and garage. The main living room has huge windows and French doors with built-in screens leading to the deck for cool days. Inside, a gas log fireplace with a TV mounted above it is framed by built-in shelves. The room has crown and window molding. The back deck is plumbed with propane for a BBQ grill, making it ideal for lake-view entertaining and sunset evenings. The second living space has sliding doors leading to the deck, a gas log fireplace, and a mini-split that heats and cools. A full bath and laundry closet are located in the hallway leading to the bedrooms. The primary and secondary bedrooms are on the main floor, while the bunk room is downstairs. Additional storage includes a two-car garage with a storage room, plus storage underneath the house. Recent Updates * 2021: New roof. * 2022: New front porch. * 2023: Tankless water heater, new boat dock deck boards, new gutters, new mini-split, and interior paint. * 2024: New propane piping and new PEX plumbing. * 2025: New septic lift/grinder. The boat dock has a lift for a ski boat. The boat can come with the house for an additional $10,000. Most of the furniture conveys. No short-term rentals are allowed. The property is on a leased lot from the City of Jacksonville and is located in the Jacksonville ISD.
Property Features
Location Information
County
Cherokee
Directions
In Jacksonville, from US 69 at Tena St, next to Walmart. Take Tena Street until it dead ends onto College, go Left, follow it out past the Soccer fields, take a Right onto Idle Creek. At the dead end on Lakeshore, go left, then Bass Hollow is immediately on the right. Home is the 1st one on the left.
Subdivision
Lake Shore
Interior Features
Rooms
Den, Family Room, 2 Living Areas, Utility Closet
Heating
Central/Electric
Interior
Ceiling Fan, Attic Stairs, Cable TV Available, Blinds, Smoke Alarm, Washer Hookup, Electric Dryer Hookup
Cooling
Central Electric, Zoned-2, Ductless
Full Baths
2
Floors
Carpet, Vinyl Plank
Dining Room Description
Den/Dining Combo, Breakfast Bar
Water Heater
Tankless-Gas
Fireplace Description
Two or More, Insert Units, Gas Logs
Appliances
Dishwasher, Microwave, Refrigerator, Oven-Electric, Cooktop-Gas, Island
Exterior Features
Style
Traditional
Fencing
None
Stories
1 ½ Stories, Basement
Pool / Spa
None
Construction
Alum/Vinyl Siding
Other Structures
Boat House
Exterior
Deck Open, Deck Covered, Gutter(s), Porch
Lot Description
Water/Lakefront, Irregular
Foundation
Pier and Beam, Combination, Basement
Lot Size in Acres
1.03
Roof
Composition
Garage / Carport
Detached, Door w/Opener w/Controls
Septic or Sewer
Public Sewer, Conventional Septic
Street Utilities
Paved, Overhead Utilities
Water
Public
Lake Name
Lake Jacksonville
Garage Spaces
2
Has Waterfront
Yes
Driveway
Natural
School
Elementary School
West Side
High School
Jacksonville
Middle School
Jacksonville
Additional Information
Property Type
SFR
Taxes
8715
Property SubType
Single Family Detached
Tax Year
2025
Year Built
1960
Documents Available
Survey Plat, Field Notes
Status
Active
Square Feet Source
CCAD
Similar Listings

Mortgage Calculator
$2,450
per month
30 Year Fixed. 3.52% Interest Rate.
Principal + Interest
$1,891
Monthly Tax
$437
Monthly Insurance
$122
yrs
%
$
$
Based on a fully amortized fixed rate loan. Ask your agent for the tax rates in your area. Insurance estimate is based on an average cost, your final premium cost will be determined by the type of coverage you select. This program only provides an estimate.
Schools
Walk Score
Listing Courtesy of Katie Struhall, RE/MAX Tyler

© 2026 Greater Tyler Association of REALTORS®. All rights reserved.
© 2026 Greater Tyler Association of REALTORS®. All rights reserved.
The data relating to real estate for sale on this website comes in part from the Internet Data Exchange (IDX) of the Greater Tyler Association of REALTORS® Multiple Listing Service. IDX information is provided exclusively for consumers? personal, non-commercial use, that it may not be used for any purpose other than to identify prospective properties consumers may be interested in purchasing, and that data is deemed reliable but is not guaranteed accurate by the MLS. The MLS may, at its discretion, require use of other disclaimers as necessary to protect Participants and/or the MLS from liability.
GTAR data last updated at June 15, 2026, 6:32 PM CT
Real Estate IDX Powered by iHomefinder