
2214 VIA LAURA LANE, HOUSTON, TX 77051
Homes for sale in Houston.
Homes for sale in 77051.
2214 Via Laura Lane
Houston, TX 77051
List Price$400,010
Listing #72835476
4
Bedrooms
2 full, 1 partial
Bathrooms
2,210
Square Feet
House
Type
About This Property

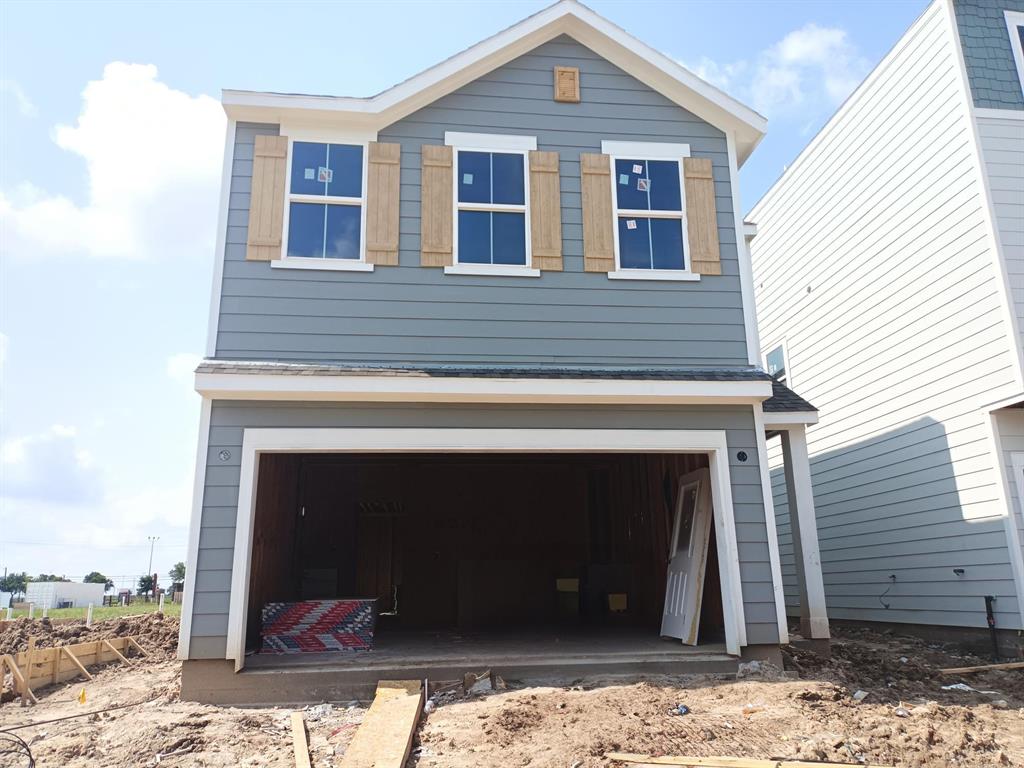


Explore Piccolina, a gated community in Houston featuring K. Hovnanian's Looks-- professionally designed interiors for your dream home. This two-story San Antonio home design in our Farmhouse Look features 4 bedrooms, 2.5 baths, and 2 car garage. Welcoming foyer with feature wall and convenient home office. Beautiful light stain cabinets, decorative floating shelves, and Calacatta Abezzo quartz countertops in the island kitchen. Open great room and dining area. Upstairs, you'll find a versatile loft space and all bedrooms. Secluded primary suite with feature wall and 2 walk-in closets. Spa-like primary bath with freestanding tub and dual sinks. Covered patio in backyard. Conveniently located near SH-288 and I-610, residents enjoy easy access to downtown Houston, the Texas Medical Center, and Hobby Airport. Close to shopping and dining in Pearland Town Center, the community features walking paths with a pond and lush landscaping. Offered by: K. Hovnanian of Houston II, L.L.C.
Virtual Tour
Open House
Saturday, Jun 28
12:00 PM - 4:00 PM
Please visit our sales center at 2305 Via Laura Lane, Houston, TX 77051 - 713-460-6236
Sunday, Jun 29
12:00 PM - 4:00 PM
Please visit our sales center at 2305 Via Laura Lane, Houston, TX 77051 - 713-460-6236
Property Features
Location Information
County
Harris
Geo Market Area
Medical Center Area
MLS Area
3
Subdivision
Piccolina
Latitude
29.658829
Directions
From Hwy 288, head West on Reed Road. Community is on the right hand side.
Longitude
-95.396451
Interior Features
Total Rooms
13
Primary Bathroom Description
Half Bath, Primary Bath: Double Sinks, Primary Bath: Separate Shower, Primary Bath: Soaking Tub, Secondary Bath(s): Double Sinks, Secondary Bath(s): Tub/Shower Combo
Room Descriptions
Bath, Bath, Primary Bath, Utility, 10x10 Bedroom, 10x10 Bedroom, 11x10 Bedroom, 11x16 Game Room, 13x11 Family, 13x15 Primary Bedroom, 23x12 Kitchen, 9x11 Breakfast, 9x9 Home Office/Study
1/2 Baths
1
Bedroom Description
All Bedrooms Up, Primary Bed - 2nd Floor, Walk-In Closet
Has Fireplace
No
Exterior Features
Style
Contemporary/Modern
Has a Pool
No
Stories
2
Acre Range
0 Up To 1/4 Acre
Is New Construction
Yes
Lot Description
Subdivision Lot
Exterior
Back Yard, Back Yard Fenced, Controlled Subdivision Access, Covered Patio/Deck, Patio/Deck
Lot Size in Acres
0.065
Siding
Cement Board
Lot Size in Sq. Ft.
2,817
Parking Description
Attached Garage
Lot Dimensions
30x94
Has Garage
Yes
Is One Story
No
Garage Spaces
2
School
School District
Houston
Middle School
ATTUCKS MIDDLE SCHOOL
Elementary School
YOUNG ELEMENTARY SCHOOL (HOUSTON)
High School
WORTHING HIGH SCHOOL
Additional Information
Finance Available
Cash Sale, Conventional, FHA, Investor, VA
Year Built
2025
Property Type
SFR
Status
Active
Property SubType
Single-Family
Similar Listings

Mortgage Calculator
$1,867
per month
30 Year Fixed. 3.52% Interest Rate.
Principal + Interest
$1,441
Monthly Tax
$333
Monthly Insurance
$93
yrs
%
$
$
Based on a fully amortized fixed rate loan. Ask your agent for the tax rates in your area. Insurance estimate is based on an average cost, your final premium cost will be determined by the type of coverage you select. This program only provides an estimate.
Schools
Walk Score
Real Estate IDX Powered by iHomefinder