
2210 MUDDY PEAK DR, SAN ANTONIO, TX 78245
Homes for sale in San Antonio.
Homes for sale in 78245.
2210 MUDDY PEAK DR
San Antonio, TX 78245
List Price$1,650Rental


Listing #1957019
3
Bedrooms
2 full, 1 partial
Bathrooms
1,623
Square Feet
Rental
Type
About This Property
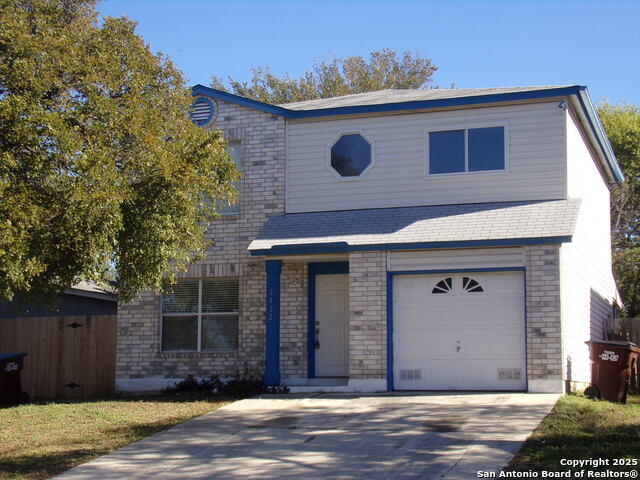
Welcome to 2210 Muddy Peak Dr - a rare rental opportunity in San Antonio that has never been offered for lease before. Pride of ownership shows throughout this well-maintained home, owned by the same family for decades. Featuring over 1,600 square feet of living space, this 3-bedroom, 2.5-bath home offers a functional layout with multiple living areas, giving you the flexibility to relax, work, and entertain. The spacious design includes a cozy fireplace, central HVAC, and a mix of open and private spaces that make everyday living comfortable and practical. Step outside and enjoy a private backyard space perfect for gatherings, pets, or simply unwinding after a long day. The home also includes an attached garage and additional outdoor patio space. Located in the established Big Country Garden Homes community, you'll love the convenience-just minutes from major highways, shopping, dining, and everyday essentials. Even better, top-rated neighborhood schools are within walking distance, making this location incredibly accessible. If you've been searching for a clean, well-cared-for home with history, space, and convenience-this is it. Opportunities like this don't come around often.
Virtual Tour
Listing Courtesy of Sheldon Brown, Noble Group Properties, LLC (210) 617-3424
Property Features
Location Information
County
Bexar
Subdivision
BIG COUNTRY
MLS Area
0200
Interior Features
Room Dimensions
Dining: 11x10, Living: 21x14, Kitchen: 13x10, MasterBR: 15x12, BR2: 13x11, BR3: 10x12
Amenities
Pool, Playground, Tennis Court, Basketball Court
Interior
Eat-In Kitchen
Heating
Central
Master Bedroom Description
Upstairs
Heating Fuel
Electric
Master Bathroom Description
Tub/Shower Separate, Double Vanity
Cooling
One Central
1/2 Baths
1
Floors
Ceramic Tile, Laminate
Exterior Features
Style
Two Story
Water / Sewer
Water System
Exterior
Deck/Balcony, Privacy Fence
Parking Description
Two Car Garage
Foundation
Slab
Pool Description
None
Roof
Composition
Lot Description
0.096
School
School District
Southwest I.S.D.
Jr. High School
Scobee Jr High
Elementary School
Big Country
High School
Southwest
Additional Information
Property Type
RNT
Fees Include
Ceiling Fans, Washer Connection, Dryer Connection, Stove/Range, Gas Cooking, Refrigerator, Dishwasher
Year Built
1988
Miscellaneous
Broker-Manager
Status
Price Change
Similar Listings
- Active
$1,500
4 Beds
2 Baths
12112 La Cuchilla
San Antonio, TX 78245
#1937037
Rental

Listing Courtesy of Lorraine Zavala, Keller Williams Legacy [email protected]



Mortgage Calculator
$6
per month
30 Year Fixed. 3.52% Interest Rate.
Principal + Interest
$5
Monthly Tax
$1
Monthly Insurance
$0
yrs
%
$
$
Based on a fully amortized fixed rate loan. Ask your agent for the tax rates in your area. Insurance estimate is based on an average cost, your final premium cost will be determined by the type of coverage you select. This program only provides an estimate.
Schools
Walk Score
© 2026 LERA MLS. All rights reserved.
© 2026 LERA MLS. All rights reserved.
The data relating to real estate on this website comes in part from the Internet Data Exchange (IDX) Program of the LERA MLS. IDX information is provided exclusively for consumers' personal non-commercial use and may not be used for any purpose other than to identify prospective properties consumers may be interested in purchasing. All Information Is Deemed Reliable But Is Not Guaranteed Accurate.
LERA MLS data last updated at May 1, 2026, 7:29 AM CT
Real Estate IDX Powered by iHomefinder