
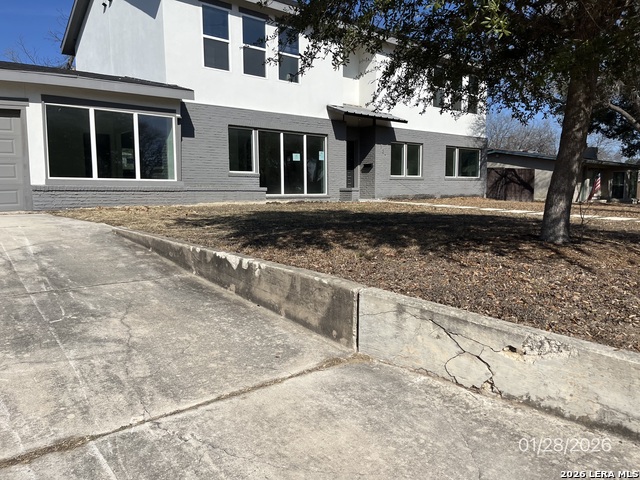
221 SHADYWOOD LN, SAN ANTONIO, TX 78216
Homes for sale in San Antonio.
Homes for sale in 78216.
221 Shadywood Ln
San Antonio, TX 78216
List Price$450,000


Listing #1923966
About This Property
Stunning Mid-Century Classic in Highly Desired North Central San Antonio Experience the perfect harmony of timeless 1950s architecture and modern luxury in this beautifully reimagined 3-bedroom, 2-bathroom, 2,800+ sq ft home in the sought-after East Shear Hills neighborhood. This residence offer 3 generously sized bedrooms filled with natural light, 2 beautifully updated bathrooms with modern tile-work and elevated finishes, updated lighting and fixtures, Over 2,800 sq ft of versatile living space including a family or game room, Luxury vinyl plank flooring throughout for a seamless, durable, modern look, Designer tile in kitchen and baths + upgraded quartz countertops, its open layout, generous room sizes, and multiple flex spaces provide both comfort and functionality for modern living - while still honoring the original 1953 craftsmanship and character. Converted shed/flex space perfect for a home office.Nestled in the heart of North Central San Antonio, just minutes from 410, North Star Mall, The Quarry, The Pearl, Downtown.This established neighborhood is known for its charming mid-century homes, mature trees, and unbeatable convenience .
Listing Courtesy of Angelica Erosa De Perez, Resi Realty, LLC (720) 838-0269
Property Features
Location Information
County
Bexar
MLS Area
0900
Neighborhood Amenities
None
Subdivision
EAST SHEARER HILL
Interior Features
Room Dimensions
Kitchen: 11x19, Family: 20x25, MasterBR: 15x17, BR2: 12x15, BR3: 11x15
Fireplace Description
One
Interior
Two Living Area, Island Kitchen, Open Floor Plan
Heating
Central
Master Bedroom Description
Walk-In Closet, Ceiling Fan, Full Bath
Heating Fuel
Electric
Master Bathroom Description
Shower Only, Double Vanity
Cooling
One Central
Has Dining Room
Yes
Floors
Ceramic Tile, Vinyl
Has Family Room
Yes
Exterior Features
Style
One Story
Water Supplier
SAWS
Construction
Pre-Owned
Electric Supplier
CPS
Exterior
Detached Quarters
Parking Description
Converted Garage
Manufacturer
Unknown
Has Garage
Yes
Foundation
Slab
Pool/Spa Description
None
Roof
Flat
Lot Size
0.354
Water / Sewer
City
Is One Story
Yes
Sewer Supplier
SAWS
School
School District
North East I.S.D.
Jr. High School
Nimitz
Elementary School
Ridgeview
High School
Legacy High School
Additional Information
Proposed Terms
Conventional, FHA, VA, Cash
Status
Active
Property Type
SFR
Is Short Sale
No
Property SubType
Single Family Detached
Miscellaneous
None/not applicable
Year Built
1953
Similar Listings
- New
$402,000
5 Beds
4 Baths
3,092 SqFt.
137 Harriett Dr
San Antonio, TX 78216
#1937106
House

Listing Courtesy of Renee Harris, Confidence Realty Group [email protected]
- New
$402,000
5 Beds
4 Baths
3,092 SqFt.
137 Harriett Dr
San Antonio, TX 78216
#1937106
House
Listing Courtesy of Renee Harris, Confidence Realty Group [email protected]


Mortgage Calculator
$2,101
per month
30 Year Fixed. 3.52% Interest Rate.
Principal + Interest
$1,621
Monthly Tax
$375
Monthly Insurance
$105
yrs
%
$
$
Based on a fully amortized fixed rate loan. Ask your agent for the tax rates in your area. Insurance estimate is based on an average cost, your final premium cost will be determined by the type of coverage you select. This program only provides an estimate.
Schools
Walk Score
© 2026 LERA MLS. All rights reserved.
© 2026 LERA MLS. All rights reserved.
The data relating to real estate on this website comes in part from the Internet Data Exchange (IDX) Program of the LERA MLS. IDX information is provided exclusively for consumers' personal non-commercial use and may not be used for any purpose other than to identify prospective properties consumers may be interested in purchasing. All Information Is Deemed Reliable But Is Not Guaranteed Accurate.
LERA MLS data last updated at January 31, 2026, 4:46 AM CT
Real Estate IDX Powered by iHomefinder