
221 N CRISP ST, UVALDE, TX 78801
Homes for sale in Uvalde.
Homes for sale in 78801.
List Price$219,000
221 N CRISP ST
Uvalde, TX 78801



Listing #1992203
3
Bedrooms
2 full
Bathrooms
1,311
Square Feet
House
Type
About This Property
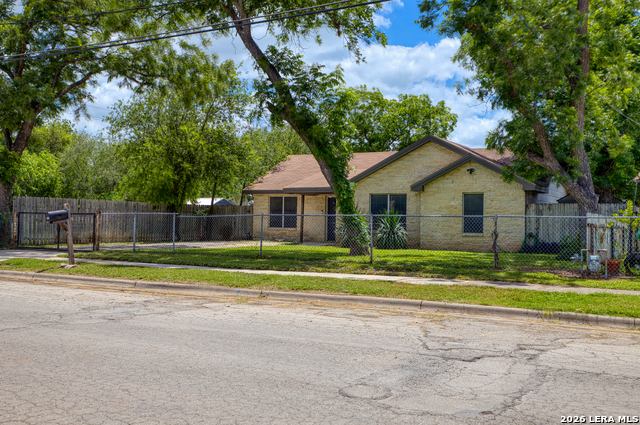
Conveniently located just four blocks from downtown Uvalde, this attractive 3-bedroom, 2-bath limestone home offers approximately 1,311 square feet of comfortable living space with a blend of charm, functionality, and outdoor enjoyment. Mature shade trees frame the fully fenced front and backyard, creating a private setting ideal for pets, children, and entertaining. A gated front yard provides added security and includes convenient off-street parking. Inside, ceramic tile flooring throughout offers easy maintenance, while crown molding, recessed LED lighting, ceiling fans, and custom-fit blinds add style and comfort. The home is equipped with central air conditioning and heat for year-round comfort. The kitchen and dining area are designed for gathering and feature a refrigerator, stove, microwave, beverage cooler, spacious pantry, and a decorative faux brick accent wall. Double doors open from the dining area to a large covered patio, creating a seamless indoor-outdoor living experience. The primary suite features a recessed ceiling treatment, crown molding, ceiling fan, recessed lighting, dual closets, and a private bath with a large vanity and tub/shower combination. Two additional guest bedrooms also offer crown molding and ceiling fans and are served by a nicely updated guest bath with quality fixtures and finishes. Additional interior features include an ample-sized laundry room and a newer Rheem water heater. The backyard is designed for entertaining with a large covered metal patio featuring tile flooring and cafe lighting, a rock walkway leading to a metal pergola, and a dedicated fire pit area perfect for cookouts, gatherings, and relaxing evenings outdoors. A drive-through privacy gate provides easy access for boat or RV storage, additional parking, or moving larger items, while a storage shed offers space for lawn equipment and outdoor essentials. This move-in-ready property delivers comfortable living, inviting outdoor spaces, and a prime location close to the conveniences of downtown Uvalde.
Listing Courtesy of Gene Evans, eXp Realty (830) 486-9682
Property Features
Location Information
County
Uvalde
MLS Area
3100
Neighborhood Amenities
None
Subdivision
Crisp
Interior Features
Room Dimensions
Dining: 6x10, Living: 14x16, Kitchen: 8x10, MasterBR: 12x12, BR2: 11x11, BR3: 11x11
Fireplace Description
Not Applicable
Interior
One Living Area, Liv/Din Combo, Utility Room Inside, Walk in Closets
Heating
Central
Master Bedroom Description
Walk-In Closet, Multi-Closets, Full Bath
Heating Fuel
Electric
Master Bathroom Description
Tub/Shower Combo
Cooling
One Central
Has Dining Room
Yes
Floors
Ceramic Tile
Has Family Room
Yes
Exterior Features
Style
One Story
Water / Sewer
City
Construction
Pre-Owned
Parking Description
None/Not Applicable
Manufacturer
Unknown
Pool/Spa Description
None
Foundation
Slab
Lot Size
0.165
Roof
Composition
Is One Story
Yes
School
School District
Uvalde CISD
Jr. High School
Uvalde
Elementary School
Uvalde
High School
Uvalde
Additional Information
Proposed Terms
Conventional, FHA, VA, Cash
Year Built
2007
Property Type
SFR
Status
New
Property SubType
Single Family Detached
Similar Listings


Mortgage Calculator
$1,022
per month
30 Year Fixed. 3.52% Interest Rate.
Principal + Interest
$789
Monthly Tax
$182
Monthly Insurance
$51
yrs
%
$
$
Based on a fully amortized fixed rate loan. Ask your agent for the tax rates in your area. Insurance estimate is based on an average cost, your final premium cost will be determined by the type of coverage you select. This program only provides an estimate.
Schools
Walk Score

© 2026 LERA MLS. All rights reserved.
© 2026 LERA MLS. All rights reserved.
The data relating to real estate on this website comes in part from the Internet Data Exchange (IDX) Program of the LERA MLS. IDX information is provided exclusively for consumers' personal non-commercial use and may not be used for any purpose other than to identify prospective properties consumers may be interested in purchasing. All Information Is Deemed Reliable But Is Not Guaranteed Accurate.
LERA MLS data last updated at June 19, 2026, 8:28 PM CT
Real Estate IDX Powered by iHomefinder