
2206 BLACK DOG, SAN ANTONIO, TX 78260
Homes for sale in San Antonio.
Homes for sale in 78260.
List Price$756,500
2206 Black Dog
San Antonio, TX 78260
Listing #1952317
4
Bedrooms
4 full, 1 partial
Bathrooms
3,138
Square Feet
House
Type
About This Property
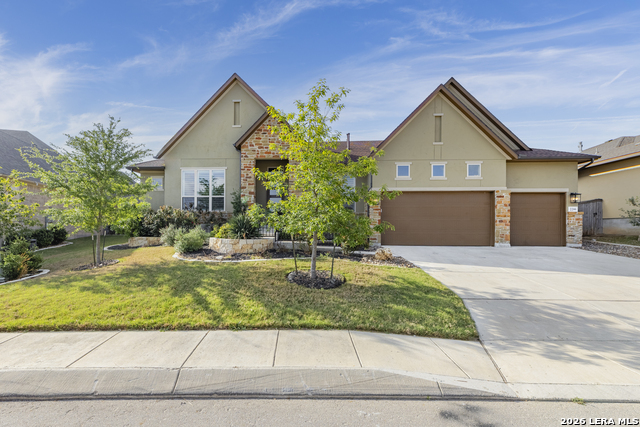
Welcome to a home that effortlessly blends privacy, comfort, and refined living in the heart of San Antonio. This thoughtfully designed single-story residence features 4 bedrooms, each with its own private en-suite bathroom, along with an additional half bath for guests-creating a layout that is as functional as it is impressive. From the moment you step inside, you'll notice the seamless flow of the open-concept design, where living, dining, and gathering spaces come together to create an inviting atmosphere perfect for both entertaining and everyday living. Each bedroom serves as its own private retreat, offering comfort and independence-ideal for hosting guests, accommodating multi-generational living, or simply enjoying a more elevated lifestyle. The single-story layout provides ease and accessibility, while the well-planned design ensures a balance of openness and personal space. Whether you're hosting gatherings, relaxing with family, or enjoying quiet evenings at home, every inch of this property is designed to enhance the way you live. This is more than just a home-it's a rare opportunity to own a space where every detail supports both connection and privacy, setting it apart from the ordinary.
Seller's Representative
Option One Real Estate
Similar Listings


Schools
Walk Score

© 2026 LERA MLS. All rights reserved.
© 2026 LERA MLS. All rights reserved.
The data relating to real estate on this website comes in part from the Internet Data Exchange (IDX) Program of the LERA MLS. IDX information is provided exclusively for consumers' personal non-commercial use and may not be used for any purpose other than to identify prospective properties consumers may be interested in purchasing. All Information Is Deemed Reliable But Is Not Guaranteed Accurate.
LERA MLS data last updated at July 27, 2026, 8:17 PM CT
Real Estate IDX Powered by iHomefinder