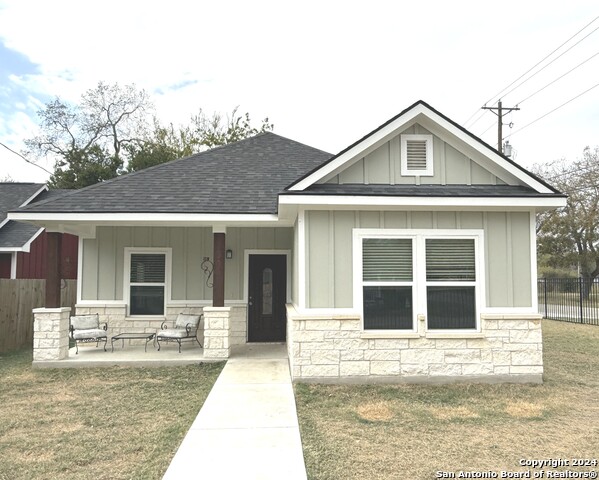
2205 LIONHEART DRIVE, LULING, TX 78648

Homes for sale in Luling.

Homes for sale in 78648.


2205 LIONHEART DRIVE

Luling, TX 78648

New
Open House

List Price$215,990

Listing Image Listing Image Listing Image Listing Image Listing Image Listing Image Listing Image

Listing #1948373

3

Bedrooms

2 full, 1 partial

Bathrooms

1,470

Square Feet

House

Type

About This Property

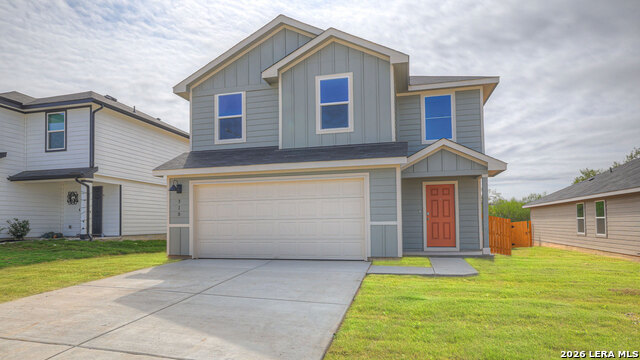
MOVE IN READY! CUL-DE-SAC LOT! The Davis is one of our two-story floorplans available at Ladera in Luling, Texas. This home offers 3 bedrooms, 2.5 bathrooms and a 2-car garage across 1,470 square feet of modern living space. Our homes in Ladera feature a board and batten exterior. Step inside the home from the front porch and pass through the foyer to the kitchen, dining and family room. This open concept living space will become the central hub of your home, a place where many memories will be

Listing Courtesy of Dave Clinton, D.R. Horton, AMERICA'S Builder (830) 521-7195

Open House

Saturday, Mar 14

12:00 PM - 2:00 PM

MOVE IN READY! CUL-DE-SAC LOT! CHECK OUT OUR LIMITED TIME "PICK 3 APPLIANCE PACKAGE PROMOTION, SPECIAL PRICING AND INTEREST RATE.

Sunday, Mar 15

12:00 PM - 2:00 PM

MOVE IN READY! CUL-DE-SAC LOT! CHECK OUT OUR LIMITED TIME "PICK 3 APPLIANCE PACKAGE PROMOTION, SPECIAL PRICING AND INTEREST RATE.

Property Features

Location Information

County

Caldwell

MLS Area

3100

Neighborhood Amenities

Park/Playground

Subdivision

LADERA IN LULING

Interior Features

Room Dimensions

Living: 16x13, Kitchen: 11x9, MasterBR: 10x15, BR2: 10x10, BR3: 10x10

Has Family Room

Yes

Interior

One Living Area, Island Kitchen, Walk-In Pantry, Laundry Upper Level, Laundry Room, Walk in Closets, Attic - Partially Finished, Attic - Pull Down Stairs

Fireplace Description

Not Applicable

Master Bedroom Description

Upstairs

Heating

Central

Master Bathroom Description

Shower Only

Heating Fuel

Electric

1/2 Baths

1

Cooling

One Central

Has Dining Room

Yes

Floors

Carpeting, Vinyl

Exterior Features

Style

Two Story

Water / Sewer

City

Is New Construction

Yes

Parking Description

Two Car Garage

Construction

New

Has Garage

Yes

Exterior

Privacy Fence, Double Pane Windows

Garage Spaces

2

Manufacturer

DR HORTON

Pool/Spa Description

None

Foundation

Slab

Lot Size

0.121

Roof

Composition

Lot Description

Cul-de-Sac/Dead End

School

School District

Luling

Jr. High School

Not Applicable

Elementary School

Not Applicable

High School

Luling

Additional Information

Proposed Terms

Conventional, FHA, VA, TX Vet, Cash

Status

New

Property Type

SFR

HOA Fee

$41

Property SubType

Single Family Detached

HOA Frequency

Monthly

Year Built

2026

Similar Listings

Mortgage Calculator

$1,007

per month

30 Year Fixed. 3.52% Interest Rate.

Principal + Interest

$778

Monthly Tax

$179

Monthly Insurance

$50

yrs

%

$

$

Based on a fully amortized fixed rate loan. Ask your agent for the tax rates in your area. Insurance estimate is based on an average cost, your final premium cost will be determined by the type of coverage you select. This program only provides an estimate.

Schools

Walk Score

Real Estate IDX Powered by iHomefinder