
2204 GENEVA, CASTROVILLE, TX 78009
Homes for sale in Castroville.
Homes for sale in 78009.
2204 geneva
Castroville, TX 78009
List Price$344,999


Listing #1885467
3
Bedrooms
2 full
Bathrooms
1,315
Square Feet
House
Type
About This Property
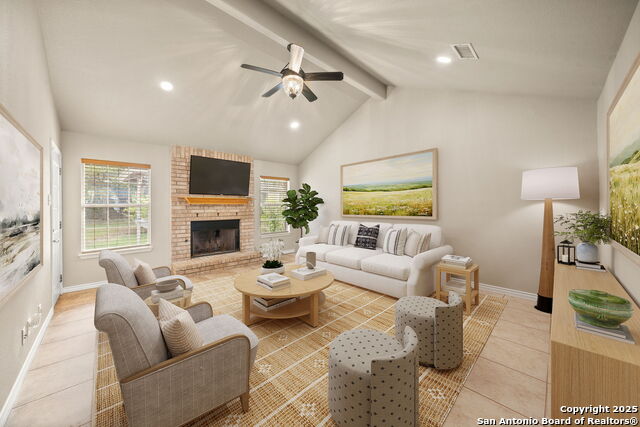
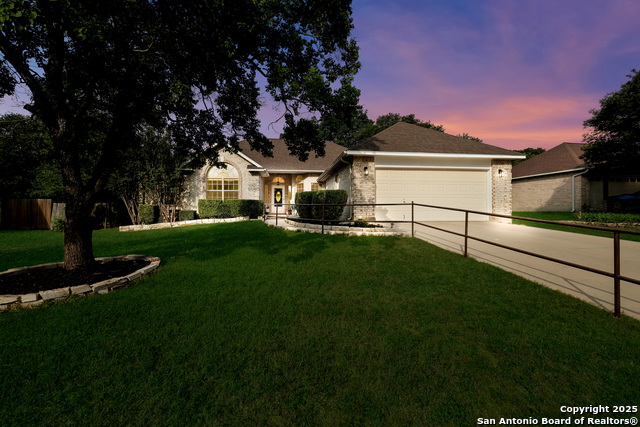
Welcome to this beautifully maintained 3-bedroom, 2-bathroom home nestled in the heart of Castroville, offering the perfect blend of comfort, privacy, and convenience. Situated on a generous 0.30-acre lot, this single-story residence features a bright and open floor plan with a spacious living area, functional kitchen, and a well-sized primary suite, ideal for both everyday living and entertaining. Step outside to your own private retreat. The expansive backyard boasts a sparkling in-ground pool, perfect for cooling off on warm Texas days, as well as a detached casita, ideal for guests, a home office, studio, or additional entertainment space. Mature trees and a well-kept lawn provide shade and beauty, with plenty of room for gardening, outdoor dining, or weekend fun. Additional highlights include a 2-car garage, no HOA restrictions, and a peaceful neighborhood setting. Whether you're hosting guests or enjoying a quiet evening at home, this property is designed to meet your lifestyle needs. Located just minutes from Castroville's historic downtown, local schools, and everyday conveniences, this home is also an easy 30-minute drive to Lackland Air Force Base, downtown San Antonio, and nearby shopping, dining, and major employers, making it a great option for commuters or military families. Don't miss your chance to own this rare gem that offers space, flexibility, and a true sense of Texas charm all in a highly desirable, no-HOA community!
Listing Courtesy of Liliana Martinez, LM Real Estate (210) 415-2657
Property Features
Location Information
County
Medina
MLS Area
3100
Neighborhood Amenities
None
Subdivision
River Bluff
Interior Features
Room Dimensions
Living: 12x12, Kitchen: 8x10, MasterBR: 13x13, BR2: 10x12, BR3: 10x10
Fireplace Description
Not Applicable
Interior
One Living Area, Separate Dining Room, Breakfast Bar, Utility Room Inside, High Ceilings, Cable TV Available, High Speed Internet, All Bedrooms Downstairs, Laundry Room, Walk in Closets
Heating
Central
Master Bedroom Description
Split
Heating Fuel
Electric
Master Bathroom Description
Tub/Shower Combo
Cooling
One Central
Has Dining Room
Yes
Floors
Ceramic Tile
Has Family Room
Yes
Exterior Features
Style
One Story
Has Garage
Yes
Construction
Pre-Owned
Garage Spaces
2
Manufacturer
UNKNOWN
Has a Pool
Yes
Foundation
Slab
Pool/Spa Description
In Ground Pool
Roof
Composition
Lot Size
0.28
Water / Sewer
City
Is One Story
Yes
Parking Description
Two Car Garage
School
School District
Medina Valley I.S.D.
Jr. High School
Medina Valley
Elementary School
Castroville Elementary
High School
Medina Valley
Additional Information
Proposed Terms
Conventional, FHA, VA, Cash
Year Built
2004
Property Type
SFR
Status
Active
Property SubType
Single Family Detached
Is Short Sale
No
Similar Listings


Mortgage Calculator
$1,610
per month
30 Year Fixed. 3.52% Interest Rate.
Principal + Interest
$1,243
Monthly Tax
$287
Monthly Insurance
$80
yrs
%
$
$
Based on a fully amortized fixed rate loan. Ask your agent for the tax rates in your area. Insurance estimate is based on an average cost, your final premium cost will be determined by the type of coverage you select. This program only provides an estimate.
Schools
Walk Score
Real Estate IDX Powered by iHomefinder