
22034 HOLLY BRANCH DRIVE, TOMBALL, TX 77375
Homes for sale in Tomball.
Homes for sale in 77375.
22034 Holly Branch Drive
Tomball, TX 77375
List Price$320,000
Listing #45807876
4
Bedrooms
2 full, 1 partial
Bathrooms
2,696
Square Feet
House
Type
About This Property
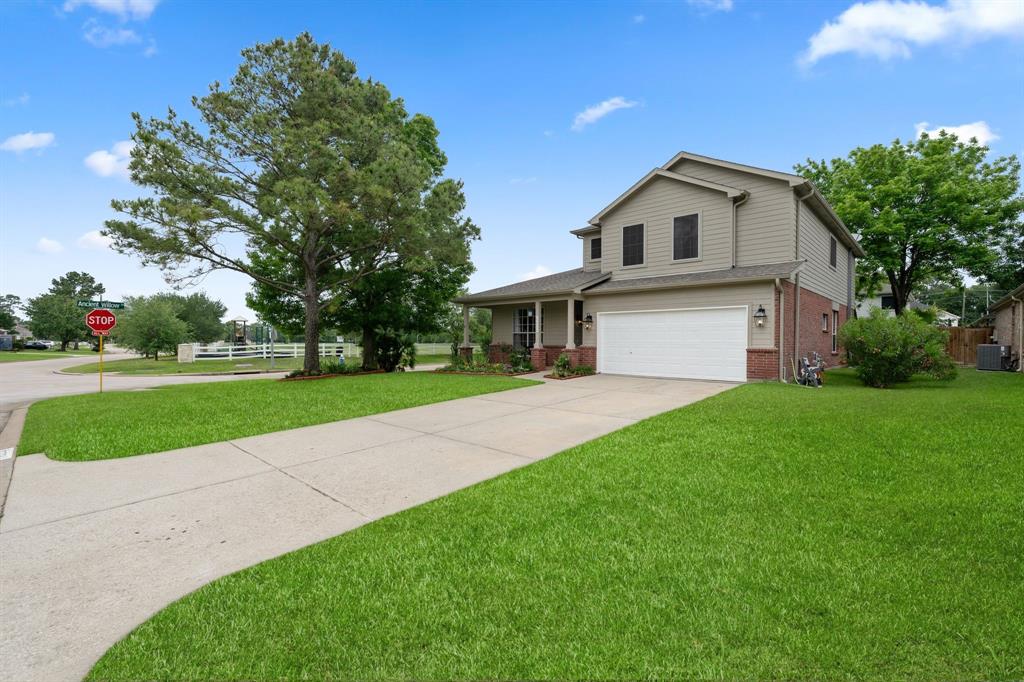
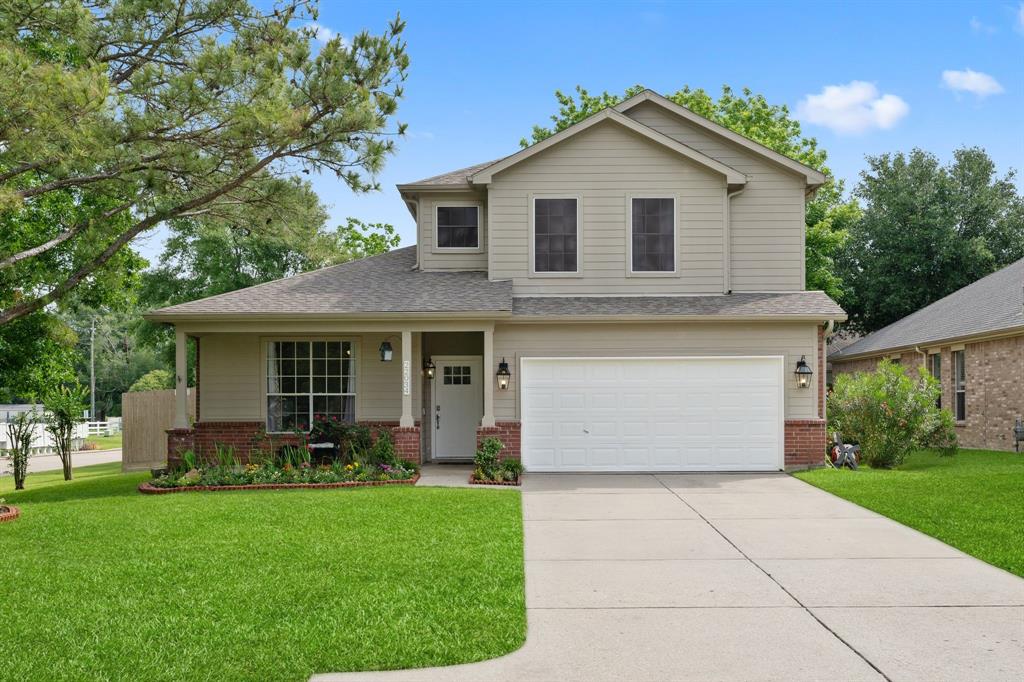
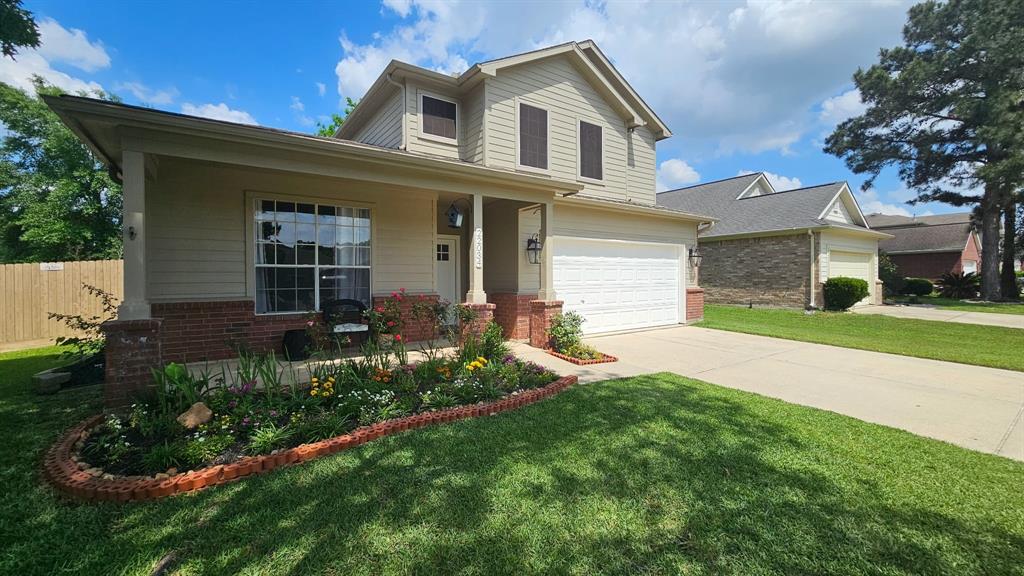
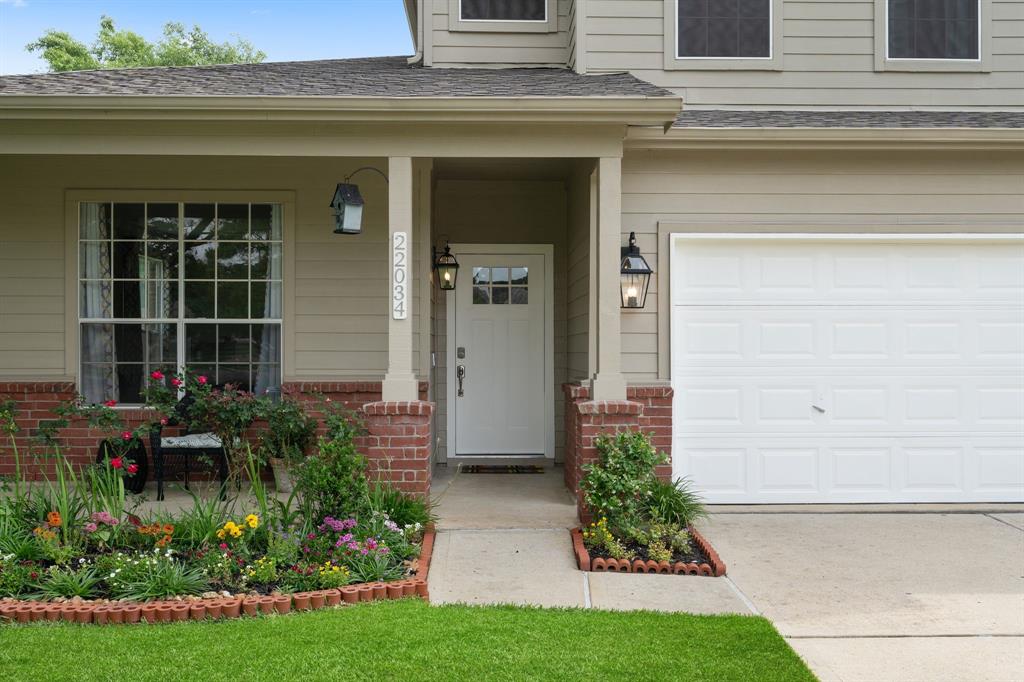
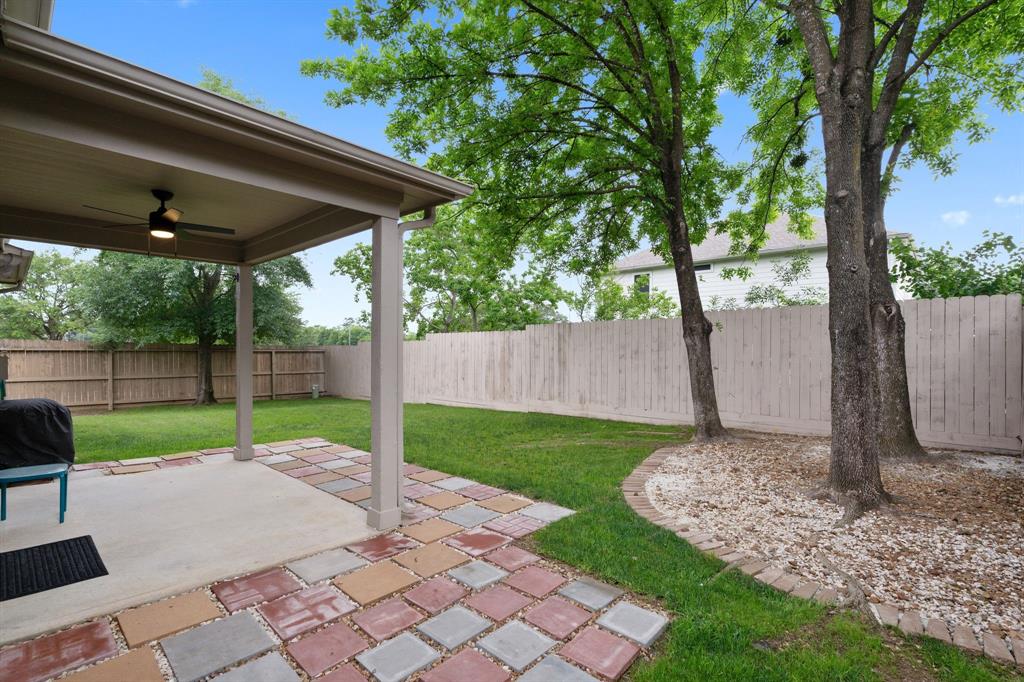

This stunning home just got even better with a huge price reduction! The seller is very motivated, and it shows--this beauty has been thoughtfully renovated from top to bottom in 2025.Upgrades like fresh interior and exterior paint, including ceilings, trim, doors, and closets, create a bright, clean feel throughout.Enjoy stylish new vanities and updated light fixtures in all bathrooms, new cabinet doors and drawers in the kitchen, brand-new quartz countertops (installed February 2025), and a new master shower door.The home also features new ceiling fans in every room, updated faucets in all bathrooms and kitchen, and most importantly, a new HVAC system and furnace installed in 2023. The home comes equipped with exterior cameras, and a Ring doorbell.Move-in ready and designed for modern living, this home perfectly blends comfort and style in a fantastic location. Don't miss your chance to call 22034 Holly Branch Dr home!
Property Features
Location Information
County
Harris
Longitude
-95.546999
LegalSubdivision
WILLOW DELL
Geo Market Area
Spring/Klein/Tomball
MLS Area
14
Subdivision
Willow Dell
Latitude
30.089799
Directions
To reach 22034 Holly Branch Drive in Tomball, TX 77375 from SH 249 (Tomball Parkway), head south on SH 249 and take the exit for FM 2920 West. Merge onto FM 2920 W, then turn left onto Holly Branch Drive. Follow the road through a few turns--left, right, left, and then another right--to arrive at the destination.
Interior Features
Primary Bedroom on Main
Yes
Primary Bathroom Description
Full Secondary Bathroom Down, Primary Bath: Double Sinks, Primary Bath: Separate Shower
Total Rooms
8
1/2 Baths
1
Room Descriptions
11x12 Kitchen, 13x10 Bedroom, 16x10 Bedroom, 16x11 Bedroom, 16x13 Primary Bedroom, 17x18 Dining Room, 19x14 Game Room, 19x15 Living Room
Has Fireplace
No
Bedroom Description
Primary Bed - 1st Floor, Walk-In Closet
Fireplace Description
Gas Connections
Exterior Features
Style
Traditional
Garage Spaces
2
Stories
2
Has a Pool
No
Is New Construction
No
Acre Range
0 Up To 1/4 Acre
Exterior
Back Yard, Fully Fenced, Sprinkler System
Lot Description
Corner, Subdivision Lot
Siding
Brick
Lot Size in Acres
0
Parking Description
Attached Garage
Lot Size in Sq. Ft.
7,160
Has Garage
Yes
Is One Story
No
School
School District
Klein
Middle School
HILDEBRANDT INTERMEDIATE SCHOOL
Elementary School
SCHULTZ ELEMENTARY SCHOOL (KLEIN)
High School
KLEIN OAK HIGH SCHOOL
Additional Information
Finance Available
Cash Sale, Conventional, FHA, Investor, Seller May Contribute to Buyer's Closing Costs, USDA Loan, VA
Year Built
2001
Property Type
SFR
Status
Active
Property SubType
Single-Family
Similar Listings
Mortgage Calculator
$1,493
per month
30 Year Fixed. 3.52% Interest Rate.
Principal + Interest
$1,153
Monthly Tax
$266
Monthly Insurance
$74
yrs
%
$
$
Based on a fully amortized fixed rate loan. Ask your agent for the tax rates in your area. Insurance estimate is based on an average cost, your final premium cost will be determined by the type of coverage you select. This program only provides an estimate.
Schools
Walk Score
Real Estate IDX Powered by iHomefinder