
22016 GYPSY VW, SAN ANTONIO, TX 78261
Homes for sale in San Antonio.
Homes for sale in 78261.
List Price$500,000
22016 GYPSY VW
San Antonio, TX 78261
Listing #1965319
4
Bedrooms
3 full
Bathrooms
2,662
Square Feet
House
Type
About This Property
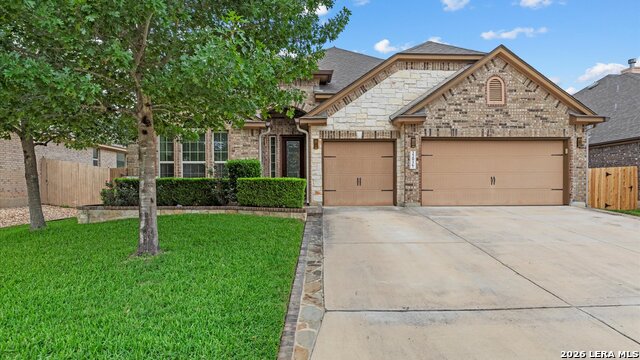
Nestled within the gated Enclave section of Wortham Oaks, this beautifully maintained one-story stone and brick residence offers the perfect blend of spacious living, timeless finishes, and everyday comfort. Featuring 4 bedrooms, 3 baths, a private study, and a spacious 3-car garage, the home showcases beautiful tile flooring throughout the main living areas and wood-look tile in the bedrooms for a clean, cohesive feel. Designed for both entertaining and daily living, the kitchen features granite countertops, stainless steel appliances, gas cooking, a large island, and built-in oven and microwave, all opening seamlessly to the main living spaces. The spacious breakfast area can easily accommodate a full-size dining table, while the formal dining room offers flexibility to serve as a secondary living area, game room, or additional entertaining space. The expansive living room is anchored by a stunning stone fireplace, creating a warm and inviting atmosphere. The private primary suite serves as a peaceful retreat with a walk-in shower, separate garden tub, and custom closet. Step outside to enjoy the covered patio and stone outdoor kitchen featuring both charcoal and propane options, designed for year-round entertaining and relaxation. With the sun setting at the front of the home, the backyard remains comfortable and enjoyable throughout the day. Residents of Wortham Oaks enjoy access to community amenities including a pool, clubhouse, basketball court, and park, all within one of the area's most sought-after neighborhoods.
Seller's Representative
Keller Williams City-View
Similar Listings


Schools
Walk Score

© 2026 LERA MLS. All rights reserved.
© 2026 LERA MLS. All rights reserved.
The data relating to real estate on this website comes in part from the Internet Data Exchange (IDX) Program of the LERA MLS. IDX information is provided exclusively for consumers' personal non-commercial use and may not be used for any purpose other than to identify prospective properties consumers may be interested in purchasing. All Information Is Deemed Reliable But Is Not Guaranteed Accurate.
LERA MLS data last updated at August 8, 2026, 8:06 PM CT
Real Estate IDX Powered by iHomefinder