
220 PRIVATE ROAD 589, CARTHAGE, TX 75633
Homes for sale in Carthage.
Homes for sale in 75633.
List Price$399,900
220 Private Road 589
Carthage, TX 75633


Listing #26007320
3
Bedrooms
2 full
Bathrooms
1,870
Square Feet
Mobile Home
Type
About This Property
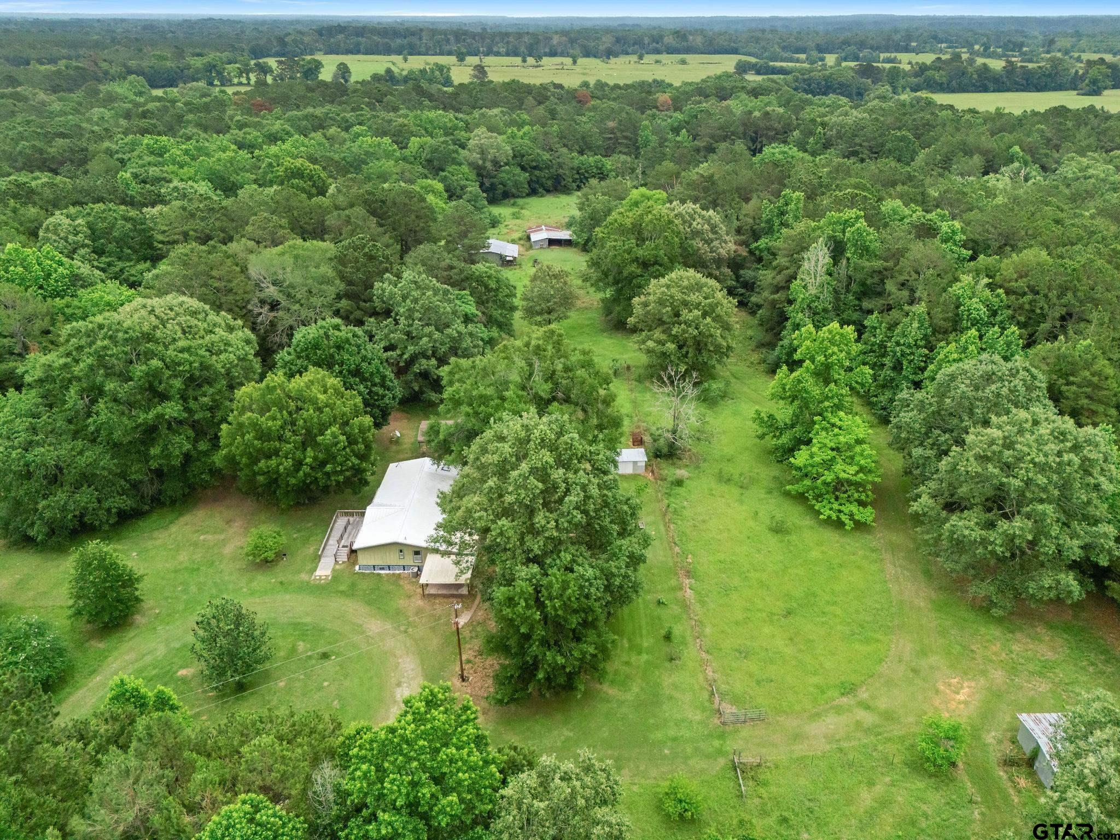
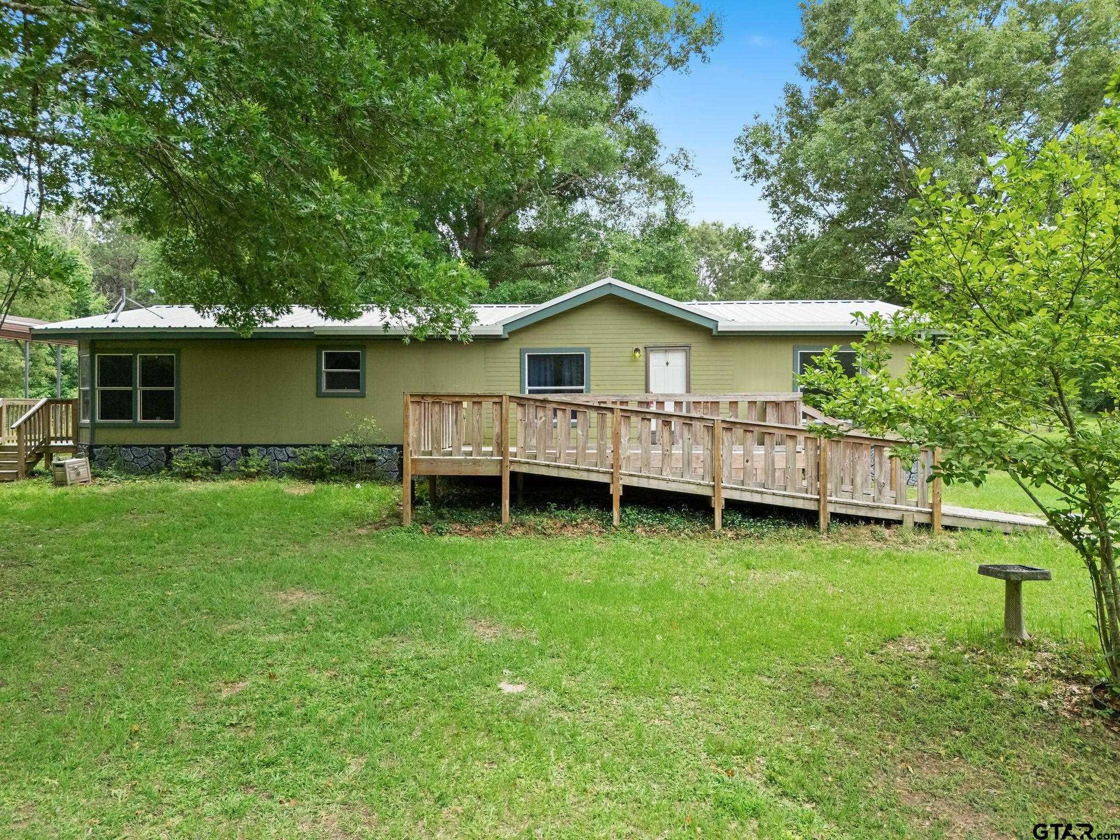
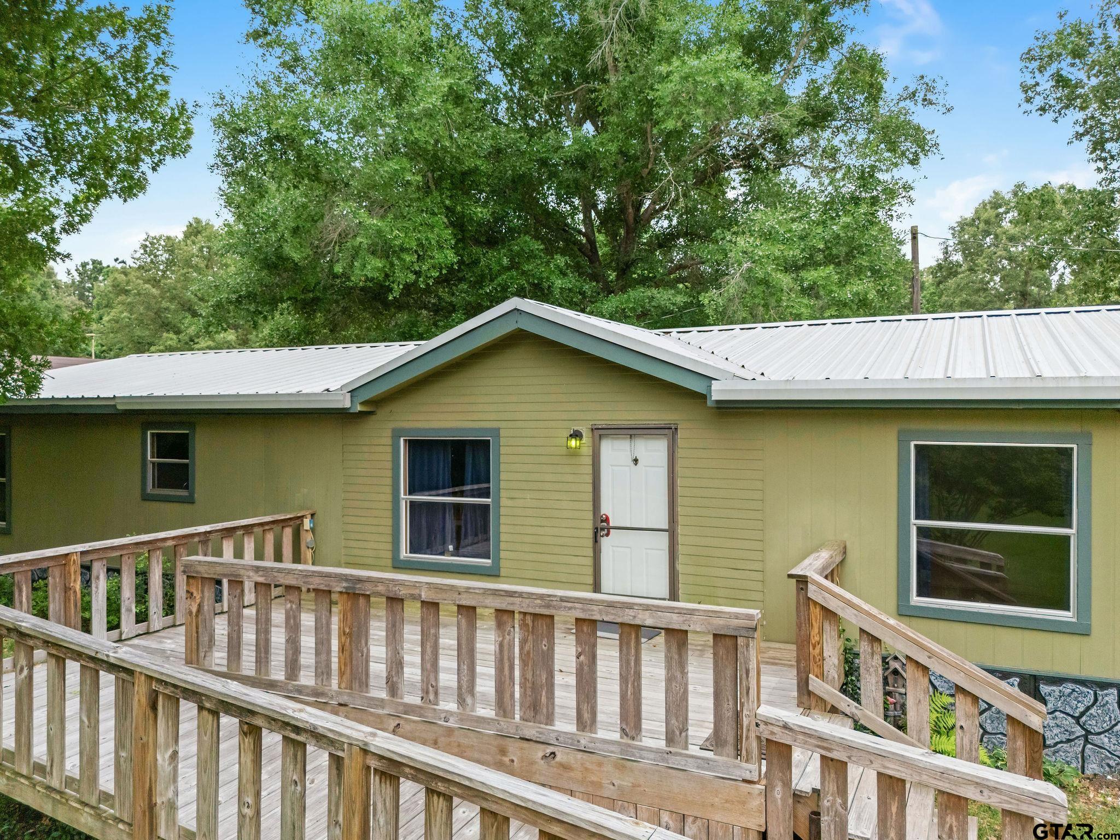
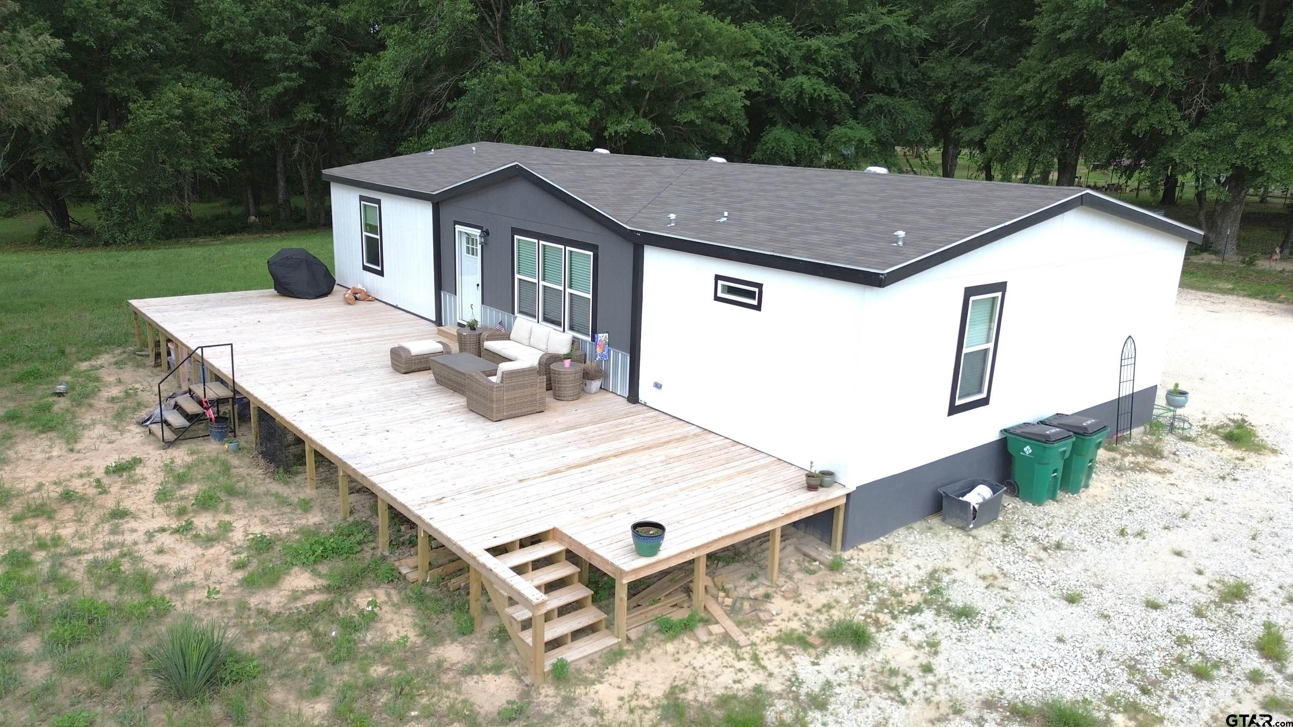
$10,000 BUYER BONUS. Tucked away at the end of a private road, this secluded 22.5± acre farmstead offers the peaceful country lifestyle you've been dreaming of.. Too many amenities to list, please see the attached amenities sheet in photos for additional features and property details. This beautiful 3 bedroom, 2 bath property welcomes you with a sense of privacy and tranquility the moment you drive up. Inside, the home has been refreshed with freshly painted interiors and new flooring, creating a bright and inviting feel throughout. The spacious kitchen has been thoughtfully updated with a new stove, vent hood, and dishwasher, offering both functionality and charm for everyday living or entertaining. The home also comes partially furnished with a queen bed, chest of drawers, dining table and chairs, desk, and refrigerator. Making it even easier to settle in and start enjoying country life right away. One of the standout features is the large secondary living area tucked away from the main living spaces. With tiled flooring and convenient under-stair storage, this versatile space could easily serve as a sunroom filled with natural light, a peaceful home office, playroom, craft room, plant sanctuary, or additional entertaining area with separate AC and heat. The possibilities are truly endless. The primary bath features a new skylight that brings in beautiful natural light, while the durable metal roof has been updated with all new screws for added peace of mind. Outside, you'll appreciate the thoughtful infrastructure and functionality this property provides, designed to support both comfortable living and country practicality. With plenty of room for animals, gardening, recreation, or simply enjoying the beauty of nature. Well is shared with the neighbor. Seller makes no guarantees. Buyer to verify all information.
Property Features
Location Information
County
Panola
Directions
US Highway 79 E, Turn Right on US HWY 189, Turn Left on Private Road 589 and follow For Sale sign arrows to the house. It is at the dead end of the road.
Subdivision
AB 198 P Flores
Interior Features
Rooms
Family Room, Utility Room, Sunroom, 1 Living Area
Cooling
Central Electric, Ceiling Fan(s)
Interior
Ceiling Fan, Skylight(s), Washer Hookup, Electric Dryer Hookup
Floors
Laminate, Tile, Other/See Remarks
Full Baths
2
Water Heater
Standard-Electric
Dining Room Description
Breakfast Room
Disabled Features
Hand Rails, Ramp
Fireplace Description
Gas Starter, Gas Logs, Gas Only
Appliances
Range/Oven-Gas, Dishwasher, Microwave, Refrigerator, Island
Heating
Central/Electric, Fireplace
Exterior Features
Style
Manufactured Housing
Driveway
Gravel
Stories
1 Story
Fencing
Barbwire Fence
Construction
Siding
Pool / Spa
None
Exterior
Patio Open, Patio Covered, Deck Open, Porch
Other Structures
Storage Building(s), Metal Outbuilding(s), Barn, Work Shop, Other
Foundation
Pier and Beam
Lot Description
Wooded, Irregular
Roof
Aluminum/Metal
Lot Size in Acres
22.5
Septic or Sewer
Conventional Septic
Garage / Carport
RV Pad
Water
Well
Has Waterfront
No
Garage Spaces
0
Is One Story
Yes
School
Elementary School
Beckville
High School
Beckville
Middle School
Beckville
Additional Information
Property Type
MH
Taxes
1689.00
Property SubType
Manufactured(Mobile) Home
Tax Year
2025
Year Built
1997
Documents Available
Survey Plat, Floor Plan
Status
Active
Square Feet Source
Appraisal
Similar Listings


Mortgage Calculator
$1,867
per month
30 Year Fixed. 3.52% Interest Rate.
Principal + Interest
$1,441
Monthly Tax
$333
Monthly Insurance
$93
yrs
%
$
$
Based on a fully amortized fixed rate loan. Ask your agent for the tax rates in your area. Insurance estimate is based on an average cost, your final premium cost will be determined by the type of coverage you select. This program only provides an estimate.
Schools
Walk Score
Listing Courtesy of Julie Evans, Fathom Realty, LLC

© 2026 Greater Tyler Association of REALTORS®. All rights reserved.
© 2026 Greater Tyler Association of REALTORS®. All rights reserved.
The data relating to real estate for sale on this website comes in part from the Internet Data Exchange (IDX) of the Greater Tyler Association of REALTORS® Multiple Listing Service. IDX information is provided exclusively for consumers? personal, non-commercial use, that it may not be used for any purpose other than to identify prospective properties consumers may be interested in purchasing, and that data is deemed reliable but is not guaranteed accurate by the MLS. The MLS may, at its discretion, require use of other disclaimers as necessary to protect Participants and/or the MLS from liability.
GTAR data last updated at May 29, 2026, 6:33 PM CT
Real Estate IDX Powered by iHomefinder