
220 LYMAN DR, TERRELL HILLS, TX 78209
Homes for sale in Terrell Hills.
Homes for sale in 78209.
List Price$390,000
220 LYMAN DR
Terrell Hills, TX 78209
Listing #1964894
3
Bedrooms
2 full
Bathrooms
1,700
Square Feet
House
Type
About This Property
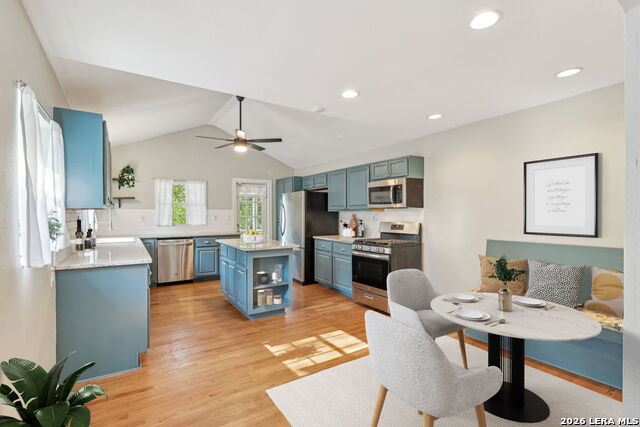
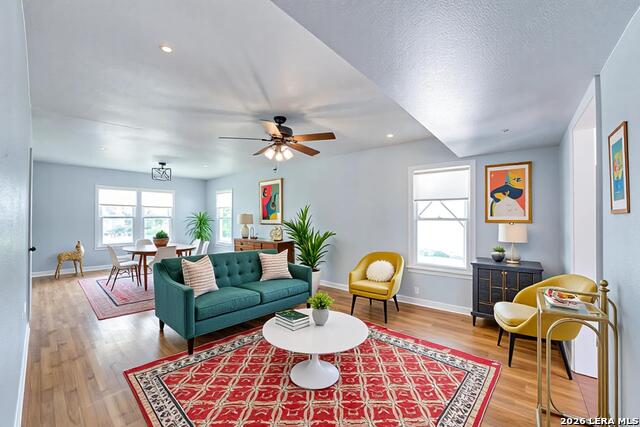
Built in 1951 and loaded with the character that new construction simply can't replicate, this single-story Terrell Hills gem opens with a horseshoe driveway curling around a heritage tree and a real front porch with curb appeal that grabs you before you even step inside. Gorgeous hardwood floors anchor 1,700 square feet of flexible livable space. The eat-in kitchen is highlighted by granite countertops, gas cooking, and a central island. The open layout adapts to your life with a flex room; use for formal dining, second living room, play space, the choice is yours! The primary suite offers a private bath ensuite just down the hall from two additional bedrooms, and a second full bath. A screened-in porch and open deck make outdoor living effortless and pleasant year-round. Updated electrical and a roof approximately six years young mean the big-ticket items are already handled. All of this inside one of San Antonio's most coveted enclaves just minutes from Fort Sam Houston, Loop 410, and all that nearby Alamo Heights has to offer for entertainment, dining, and shopping. 3 BD | 2 BA | 1,700 Sq Ft | Pier & Beam | Hardwood Floors | Gas Cooking | Screened Porch | Terrell Hills | 78209
Seller's Representative
Keller Williams City-View
Similar Listings



Schools
Walk Score

© 2026 LERA MLS. All rights reserved.
© 2026 LERA MLS. All rights reserved.
The data relating to real estate on this website comes in part from the Internet Data Exchange (IDX) Program of the LERA MLS. IDX information is provided exclusively for consumers' personal non-commercial use and may not be used for any purpose other than to identify prospective properties consumers may be interested in purchasing. All Information Is Deemed Reliable But Is Not Guaranteed Accurate.
LERA MLS data last updated at August 8, 2026, 8:06 PM CT
Real Estate IDX Powered by iHomefinder