
220 HINGE, CIBOLO, TX 78108
Homes for sale in Cibolo.
Homes for sale in 78108.
220 Hinge
Cibolo, TX 78108
List Price$339,000


Listing #1874652
3
Bedrooms
2 full
Bathrooms
2,403
Square Feet
House
Type
About This Property
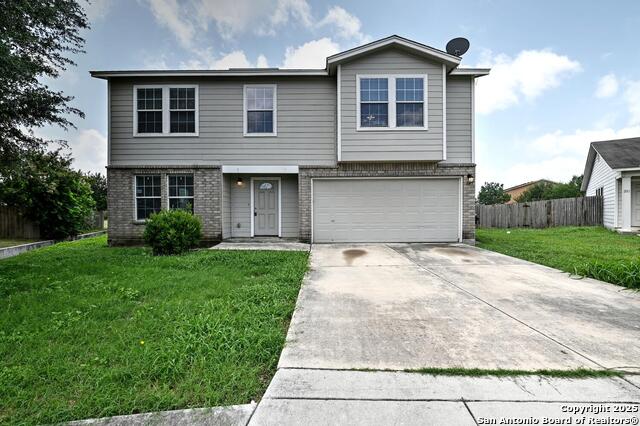
This charming three-bedroom, two-bath home sits on a spacious corner lot, offering both privacy and curb appeal. Inside, you'll find a modern kitchen equipped with stainless steel appliances, while the brand-new HVAC system-complete with a transferable warranty-ensures year-round comfort. But wait until you see the back yard! The beautifully landscaped backyard is a true retreat, with lush greenery, and no neighbors behind, providing peaceful views of the adjoining greenbelt on the left. It has mature trees, a custom back patio, and a flagstone walkway to the fire pit. A convenient sprinkler system keeps the yard looking its best, making this home the perfect blend for peace and tranquility.This is what really sets this home apart from all the rest! It is an exceptional place to relax with friends and family! The downstairs has large office that could easily be a 4th bedroom if needed. The living room has lots of space and plenty of windows for san ample amount of natural light! The island kitchen has plenty of bartop & counter space, NEW stainless steel appliances, and lots of cabinets. Upstairs offers a game room or second living area. The primary bedroom is a great size and has an upgraded bathroom with a large walk-in shower and double vanity. New carpet installed upstairs and on stairway.Laundry upstairs is conveniently located upstairs and installed water softener in garage. Conveniently close to I-35, Randolph AFB, Shopping, Super-Grocery Store, Upscale Theater/Entertainment .Just down the road to Schlitterbahn and the Guadalupe River.
Listing Courtesy of Derinda Larned, BHHS Don Johnson REALTORS - NB (830) 708-6600
Property Features
Location Information
County
Guadalupe
MLS Area
2705
Neighborhood Amenities
None
Subdivision
GATEWOOD
Interior Features
Room Dimensions
Dining: 13x13, Living: 21x16, Kitchen: 11x16, Family: 15x18, MasterBR: 16x17, BR2: 11x12, BR3: 12x12
Fireplace Description
Not Applicable
Interior
One Living Area, Liv/Din Combo, Eat-In Kitchen, Island Kitchen, Game Room, Media Room, Utility Room Inside, All Bedrooms Upstairs, High Ceilings, Open Floor Plan, Cable TV Available, High Speed Internet, Laundry Main Level, Telephone, Walk in Closets, Attic - Access only
Heating
Central, Zoned, 1 Unit
Master Bedroom Description
Upstairs, Walk-In Closet, Ceiling Fan, Full Bath
Heating Fuel
Electric
Master Bathroom Description
Shower Only, Double Vanity
Cooling
One Central, Zoned
Has Dining Room
Yes
Floors
Carpeting, Ceramic Tile
Has Family Room
Yes
Exterior Features
Style
Two Story
Parking Description
Two Car Garage
Construction
Pre-Owned
Has Garage
Yes
Manufacturer
unknown
Garage Spaces
2
Foundation
Slab
Pool/Spa Description
None
Roof
Composition
Lot Size
0.145
Water / Sewer
City
School
School District
Schertz-Cibolo-Universal City ISD
Jr. High School
Call District
Elementary School
Call District
High School
Call District
Additional Information
Proposed Terms
Conventional, FHA, VA, Cash
Status
Active
Property Type
SFR
HOA Fee
$150
Property SubType
Single Family Detached
HOA Frequency
Annually
Year Built
2014
Has a Game Room
Yes
Similar Listings


Mortgage Calculator
$1,582
per month
30 Year Fixed. 3.52% Interest Rate.
Principal + Interest
$1,221
Monthly Tax
$282
Monthly Insurance
$79
yrs
%
$
$
Based on a fully amortized fixed rate loan. Ask your agent for the tax rates in your area. Insurance estimate is based on an average cost, your final premium cost will be determined by the type of coverage you select. This program only provides an estimate.
Schools
Walk Score
Real Estate IDX Powered by iHomefinder