
220 CORAZON, BOERNE, TX 78006
Homes for sale in Boerne.
Homes for sale in 78006.
220 Corazon
Boerne, TX 78006
List Price$4,400Rental
No Property Photo Available
Listing #1925451
4
Bedrooms
4 full
Bathrooms
3,271
Square Feet
Rental
Type
About This Property
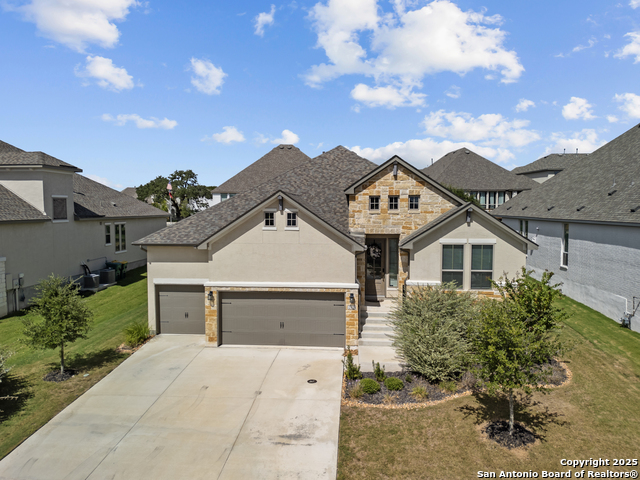
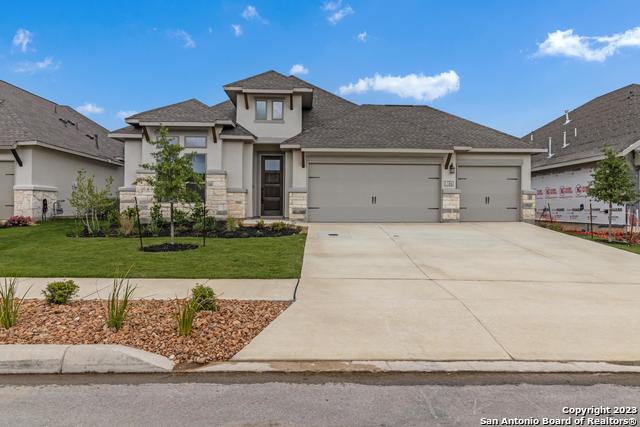
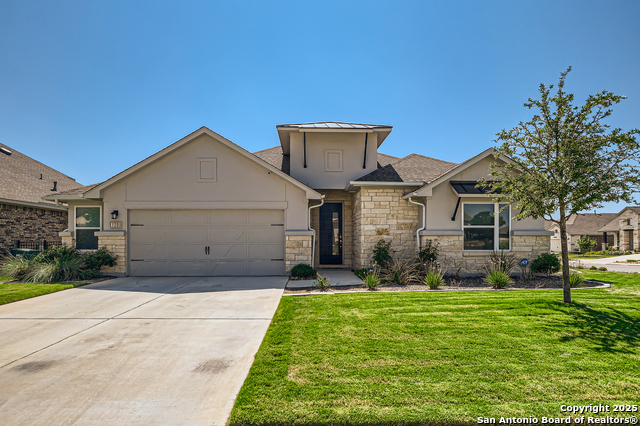
Immediate move in available! Impressive One-story Highland Home, where luxurious upgrades meet everyday comfort on a premium oversized lot and a highly sought-after layout. This thoughtfully designed residence features 4 spacious bedrooms and 4 full bathrooms, including 3 private ensuites, offering comfort and privacy for everyone. The extended primary suite is a true owner's retreat, featuring a serene spa-style bath, oversized glass enclosed shower & upgraded rain shower heads along with a generously oversized walk-in closet. From the elegant wood-look porcelain tile flooring to the custom 4-inch wood plantation shutters throughout, every detail has been elevated. The heart of the home-an open-concept chef's kitchen-boasts upgraded Electrolux appliances, a reverse osmosis water filter, and a beautiful island layout with stunning backsplash, ideal for cooking and entertaining. There's room for everyone to enjoy conversations via kitchen, the keeping room set by the cozy fireplace for fall and winter evenings and the open living concept. Step into the media room, already pre-wired for a home theatre movie nights & football season! Designed with modern living in mind, the home features CAT6 networking throughout and wired speakers in the living room, patio, and garage. Outside, the extended patio and expansive side yards offer the perfect setting for weekend barbecues with gas hookup for the grill and a future pool, if you desire. A 3-car garage and full sprinkler system round out the incredible functionality of this home. This rare single-story gem brings together timeless style, smart design, and upscale upgrades in one of Boerne's most desirable communities, Esperanza. Esperanza is known for it's stellar amenities including a lazy river pool, splash pad, workout facilities, miles of walking trails, dog park and Boerne ISD- Herff Elementary.
Listing Courtesy of Amy Boehm, Keller Williams Boerne (210) 260-5539
Property Features
Location Information
County
Kendall
Subdivision
ESPERANZA
MLS Area
2502
Interior Features
Room Dimensions
Dining: 13x11, Living: 20x18, Kitchen: 19x16, MasterBR: 21x14, BR2: 11x11, BR3: 10x17, BR4: 16x14
Heating
Central
Interior
Two Living Area, Liv/Din Combo, Eat-In Kitchen, Island Kitchen, Breakfast Bar, Walk-In Pantry, Study/Library, Game Room, Media Room, Utility Room Inside, 1st Floor Lvl/No Steps, High Ceilings, Open Floor Plan, Cable TV Available, High Speed Internet, Laundry Main Level, L
Heating Fuel
Natural Gas
Master Bedroom Description
Split, DownStairs, Walk-In Closet, Ceiling Fan, Full Bath
Cooling
Two Central
Master Bathroom Description
Tub/Shower Separate, Double Vanity, Garden Tub
Floors
Ceramic Tile
Amenities
Clubhouse, Pool, Jogging Trail, Playground, BBQ/Picnic
Exterior Features
Style
One Story
Water Supplier
WCID
Exterior
Patio Slab, Covered Patio, Sprinkler System
Electric Supplier
PEC
Foundation
Slab
Parking Description
Three Car Garage, Attached
Roof
Composition
Pool Description
None
Water / Sewer
Water System, Sewer System
Lot Description
0.297
Sewer Supplier
City
School
School District
Boerne
Jr. High School
Boerne Middle N
Elementary School
Herff
High School
Boerne
Additional Information
Property Type
RNT
Fees Include
Ceiling Fans, Chandelier, Central Vacuum, Washer Connection, Dryer Connection, Cook Top, Built-In Oven, Microwave Oven, Gas Cooking, Disposal, Dishwasher, Ice Maker Connection, Water Softener (owned), Vent Fan, Smoke Alarm, Security System (Owned), Gas Water Heater, Garage
Year Built
2022
Miscellaneous
Also For Sale
Status
New
Similar Listings
- Active
$3,600
4 Beds
3 Baths
2,436 SqFt.
104 MATADOR
Boerne, TX 78006
#1917344
Rental

Listing Courtesy of John Blig, John Blig Real Estate Broker [email protected]
- Active
$3,600
4 Beds
3 Baths
2,436 SqFt.
104 MATADOR
Boerne, TX 78006
#1917344
Rental
Listing Courtesy of John Blig, John Blig Real Estate Broker [email protected]
Mortgage Calculator
$19
per month
30 Year Fixed. 3.52% Interest Rate.
Principal + Interest
$15
Monthly Tax
$3
Monthly Insurance
$1
yrs
%
$
$
Based on a fully amortized fixed rate loan. Ask your agent for the tax rates in your area. Insurance estimate is based on an average cost, your final premium cost will be determined by the type of coverage you select. This program only provides an estimate.
Schools
Walk Score
© 2025 LERA MLS. All rights reserved.
© 2025 LERA MLS. All rights reserved.
The data relating to real estate on this website comes in part from the Internet Data Exchange (IDX) Program of the LERA MLS. IDX information is provided exclusively for consumers' personal non-commercial use and may not be used for any purpose other than to identify prospective properties consumers may be interested in purchasing. All Information Is Deemed Reliable But Is Not Guaranteed Accurate.
LERA MLS data last updated at November 28, 2025, 7:51 PM CT
Real Estate IDX Powered by iHomefinder