
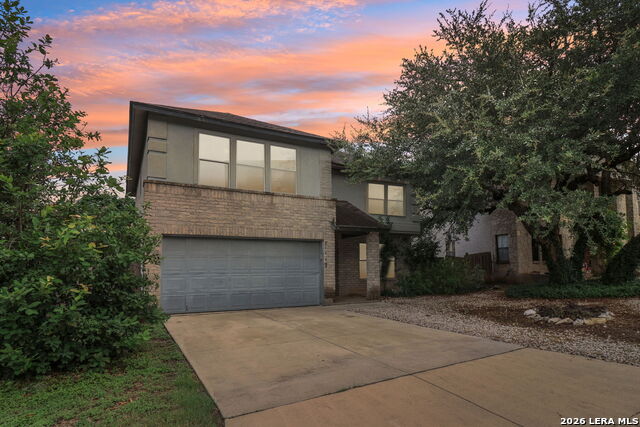
21943 PELICAN CRK, SAN ANTONIO, TX 78258
Homes for sale in San Antonio.
Homes for sale in 78258.
List Price$394,000
21943 PELICAN CRK
San Antonio, TX 78258


Listing #1967220
4
Bedrooms
2 full, 1 partial
Bathrooms
2,683
Square Feet
House
Type
About This Property
INCREDIBLE BUYER INCENTIVES: $6500 MORTGAGE CONCESSION. Seller will pay $6500 at closing towards your interest rate buydown if you finance with Opendoor Home Loans LLC. Discover 21943 Pelican Crk, recently enhanced with fresh interior paint and including a welcoming fireplace. The kitchen is equipped with all stainless steel appliances and features a practical kitchen island. The primary bathroom provides double sinks along with a separate tub and shower. An exterior covered patio extends to a fully fenced in backyard. Experience updated style and comfortable functionality in this exceptional home. Included 100-Day Home Warranty with buyer activation
Listing Courtesy of Amber Broadway, Opendoor Brokerage, LLC (480) 462-5392
Property Features
Location Information
County
Bexar
MLS Area
1801
Neighborhood Amenities
Other - See Remarks
Subdivision
CHAMPION SPRINGS
Interior Features
Room Dimensions
Living: 17x17, Kitchen: 10x22, MasterBR: 20x15, BR2: 11x10, BR3: 11x10, BR4: 13x15
Fireplace Description
One, Wood Burning
Interior
Island Kitchen
Heating
Central
Master Bedroom Description
Upstairs
Heating Fuel
Electric
1/2 Baths
1
Cooling
One Central
Has Dining Room
Yes
Floors
Carpeting
Has Family Room
Yes
Exterior Features
Style
Two Story
Parking Description
Two Car Garage, Attached
Construction
Pre-Owned
Has Garage
Yes
Manufacturer
Unkown
Garage Spaces
2
Foundation
Slab
Pool/Spa Description
None
Roof
Composition
Lot Size
0.17
Water / Sewer
Sewer System
School
School District
North East I.S.D.
Jr. High School
Barbara Bush
Elementary School
Las Lomas
High School
Ronald Reagan
Additional Information
Proposed Terms
Cash, Conventional, VA, FHA
Status
Active
Property Type
SFR
Is Short Sale
No
Property SubType
Single Family Detached
HOA Fee
$116
Year Built
1999
HOA Frequency
Annually
Similar Listings



Mortgage Calculator
$1,838
per month
30 Year Fixed. 3.52% Interest Rate.
Principal + Interest
$1,419
Monthly Tax
$328
Monthly Insurance
$91
yrs
%
$
$
Based on a fully amortized fixed rate loan. Ask your agent for the tax rates in your area. Insurance estimate is based on an average cost, your final premium cost will be determined by the type of coverage you select. This program only provides an estimate.
Schools
Walk Score

© 2026 LERA MLS. All rights reserved.
© 2026 LERA MLS. All rights reserved.
The data relating to real estate on this website comes in part from the Internet Data Exchange (IDX) Program of the LERA MLS. IDX information is provided exclusively for consumers' personal non-commercial use and may not be used for any purpose other than to identify prospective properties consumers may be interested in purchasing. All Information Is Deemed Reliable But Is Not Guaranteed Accurate.
LERA MLS data last updated at August 11, 2026, 4:59 AM CT
Real Estate IDX Powered by iHomefinder