
21919 GOLDCREST RUN, SAN ANTONIO, TX 78260
Homes for sale in San Antonio.
Homes for sale in 78260.
List Price$330,000
21919 Goldcrest Run
San Antonio, TX 78260

Listing #1936299
3
Bedrooms
2 full, 1 partial
Bathrooms
1,793
Square Feet
House
Type
About This Property
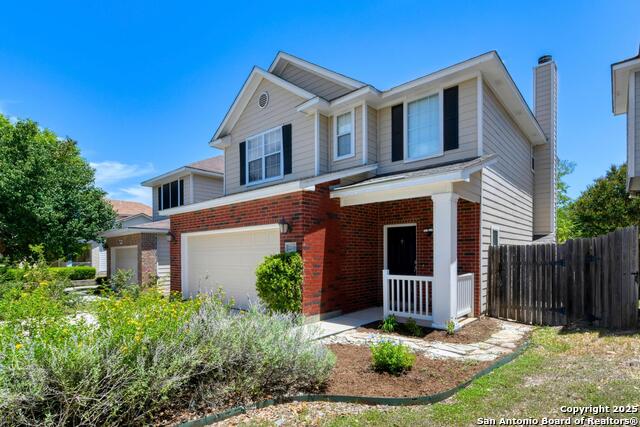
This home has it all: Move-in ready, recently renovated, spacious corner lot, gated access and great neighborhood schools! NEW appliances, NEW cabinets, NEW ceramic tile in kitchen and bathrooms! This cozy home has plenty of yard space on the side and front and brand NEW fences. The majestic neighborhood entrance stone fence borders the front and back yards. From the ceramic wood-like tile flooring downstairs to the beautifully updated bathrooms, there has been attention to detail throughout. From the soft-close cabinets to the stainless steel appliances to the extra storage space in the garage, this is a homeowner's dream. And the kitchen is a chef's dream with a walk-in pantry and new backsplash, plus new Frigidaire microwave and dishwasher. The fresh paint throughout and recessed kitchen lighting only add to the allure. Come and experience life in the Villas at Stone Oak.
Seller's Representative
Coldwell Banker D'Ann Harper
Similar Listings



Schools
Walk Score

© 2026 LERA MLS. All rights reserved.
© 2026 LERA MLS. All rights reserved.
The data relating to real estate on this website comes in part from the Internet Data Exchange (IDX) Program of the LERA MLS. IDX information is provided exclusively for consumers' personal non-commercial use and may not be used for any purpose other than to identify prospective properties consumers may be interested in purchasing. All Information Is Deemed Reliable But Is Not Guaranteed Accurate.
LERA MLS data last updated at August 9, 2026, 7:53 PM CT
Real Estate IDX Powered by iHomefinder