
219 SUMMERTIME, SAN ANTONIO, TX 78216
Homes for sale in San Antonio.
Homes for sale in 78216.
List Price$325,000
219 Summertime
San Antonio, TX 78216

Listing #1966594
3
Bedrooms
2 full
Bathrooms
1,361
Square Feet
House
Type
About This Property
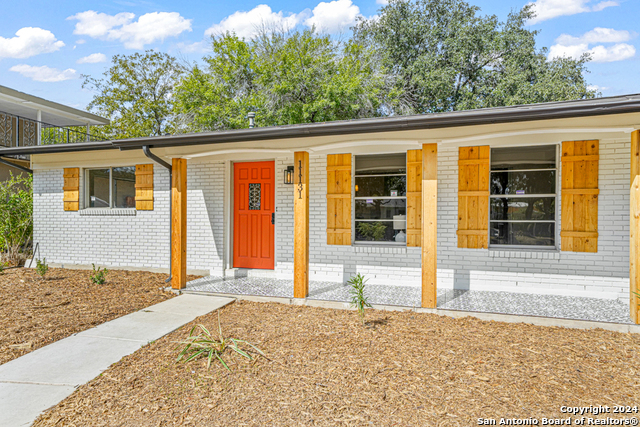
Welcome to 219 Summertime Drive, a classic mid-century ranch that has belonged to one owner for more than a quarter century. Updated with intention rather than urgency, every improvement was chosen to protect the investment and honor the architecture. The heavy lifting is already done: a standing-seam metal roof that will outlast the next three owners, new energy-efficient HVAC, new water heater, double-pane windows, fresh attic insulation, and new exterior paint, among other improvements. Inside, the home breathes easy. A single herringbone tile floor runs continuously through every room - no awkward transitions or mismatched materials. The kitchen and bathrooms feature hand-selected, consistent tilework, and every bedroom is framed by custom plantation shutters. This is 1,361 square feet that lives larger than the number suggests, the way well-proportioned older homes often do. Step outside and the generous quarter-acre lot really opens up. Two rainwater collection cisterns feed the landscape without touching the water bill - a genuinely smart setup for a hot San Antonio summer. Whether you're thinking a future pool, raised beds, or a swing set for the kids, the canvas is yours. Harmony Hills is the rare central San Antonio address where the commute math actually works: five minutes to San Antonio International Airport, direct access to US-281 and Loop 410, and North Star Mall, H-E-B, and the Salado Creek Greenway all within easy reach. You get all of this in a community with NO HOA, thus no mandatory fees! (Neighborhood amenities - pool, tennis courts and more - are available through an optional membership at the Harmony Hills Cabana Club, two blocks away.)
Seller's Representative
eXp Realty
Similar Listings



Schools
Walk Score

© 2026 LERA MLS. All rights reserved.
© 2026 LERA MLS. All rights reserved.
The data relating to real estate on this website comes in part from the Internet Data Exchange (IDX) Program of the LERA MLS. IDX information is provided exclusively for consumers' personal non-commercial use and may not be used for any purpose other than to identify prospective properties consumers may be interested in purchasing. All Information Is Deemed Reliable But Is Not Guaranteed Accurate.
LERA MLS data last updated at August 10, 2026, 8:39 PM CT
Real Estate IDX Powered by iHomefinder