
219 RIGSBY, SAN ANTONIO, TX 78210
Homes for sale in San Antonio.
Homes for sale in 78210.
219 Rigsby
San Antonio, TX 78210
List Price$1,095Rental



Listing #1922149
2
Bedrooms
1 full
Bathrooms
640
Square Feet
Rental
Type
About This Property
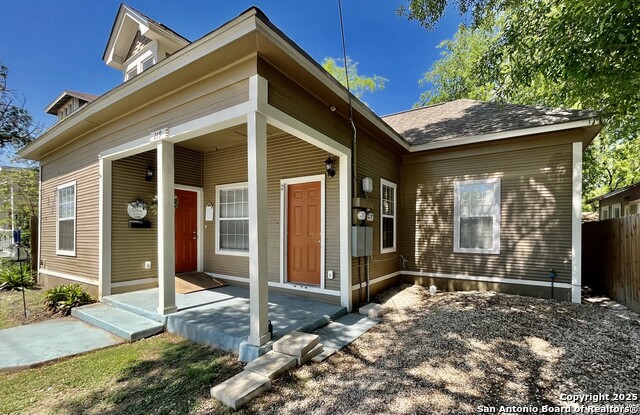
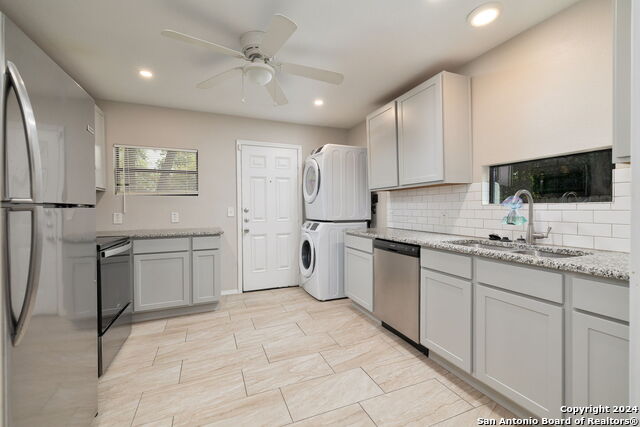
Renovated 2-Bedroom Home in San Antonio's Highland Park Area - Minutes to Downtown! Discover this thoughtfully updated home in the historic Highland Park neighborhood. Built in 1920 and renovated for modern comfort, this inviting residence blends classic charm with contemporary upgrades. Inside, you'll find a quaint, efficiently designed space with an eat-in kitchen and luxury vinyl plank flooring throughout. The home offers central air conditioning and heat, and convenient washer/dryer connections. The updated kitchen features granite countertops, ample counter space, and appliance package including a refrigerator. Natural light fills the home, highlighting its clean lines and efficient use of space. The property's location provides unbeatable access to all that San Antonio has to offer. Commuters will appreciate being just minutes from major highways I-10, I-37, and US-281, offering an easy 10-minute drive to Downtown, the Pearl District, and major employment centers. You'll also enjoy proximity to Southtown, local dining, shopping, and neighborhood parks. Ideal for professionals, small families, or anyone looking for a well-maintained home near the heart of the city, this residence offers both comfort and convenience in a growing and revitalized area. With its central HVAC, upgraded finishes, and move-in ready condition, it's a perfect blend of value and location.
Listing Courtesy of Ines Garcia, eXp Realty (210) 264-9305
Property Features
Location Information
County
Bexar
Subdivision
HIGHLAND PARK EST.
MLS Area
1900
Interior Features
Interior
Liv/Din Combo, 1st Floor Lvl/No Steps, High Ceilings, All Bedrooms Downstairs, Laundry Main Level
Heating
Central, 1 Unit
Master Bedroom Description
DownStairs, Ceiling Fan
Cooling
One Central
Amenities
None
Floors
Vinyl
Exterior Features
Style
One Story
Electric Supplier
CPS
Water / Sewer
Water System, Sewer System
Parking Description
None/Not Applicable
Sewer Supplier
SAWS
Pool Description
None
Water Supplier
SAWS
Lot Description
0.155
School
School District
San Antonio I.S.D.
Jr. High School
Poe
Elementary School
Highland Park
High School
Brackenridge
Additional Information
Property Type
RNT
Fees Include
Ceiling Fans, Washer Connection, Dryer Connection, Stacked Wsh/Dry Connect, Stove/Range, Refrigerator, Smoke Alarm, Electric Water Heater, City Garbage service
Year Built
1920
Miscellaneous
Owner-Manager
Status
Active
Similar Listings
- Active
$1,200
2 Beds
1 Baths
576 SqFt.
136 HILARY ST #1
San Antonio, TX 78210
#1932680
Rental

Listing Courtesy of Mary Belmares, Belmares Properties, L.L.C. [email protected]

Mortgage Calculator
$3
per month
30 Year Fixed. 3.52% Interest Rate.
Principal + Interest
$3
Monthly Tax
$0
Monthly Insurance
$0
yrs
%
$
$
Based on a fully amortized fixed rate loan. Ask your agent for the tax rates in your area. Insurance estimate is based on an average cost, your final premium cost will be determined by the type of coverage you select. This program only provides an estimate.
Schools
Walk Score
© 2026 LERA MLS. All rights reserved.
© 2026 LERA MLS. All rights reserved.
The data relating to real estate on this website comes in part from the Internet Data Exchange (IDX) Program of the LERA MLS. IDX information is provided exclusively for consumers' personal non-commercial use and may not be used for any purpose other than to identify prospective properties consumers may be interested in purchasing. All Information Is Deemed Reliable But Is Not Guaranteed Accurate.
LERA MLS data last updated at January 26, 2026, 4:40 AM CT
Real Estate IDX Powered by iHomefinder