
219 PR 568, HONDO, TX 78861
Homes for sale in Hondo.
Homes for sale in 78861.
219 pr 568
Hondo, TX 78861
List Price$828,000


Listing #1823827
3
Bedrooms
3 full
Bathrooms
2,825
Square Feet
House
Type
About This Property
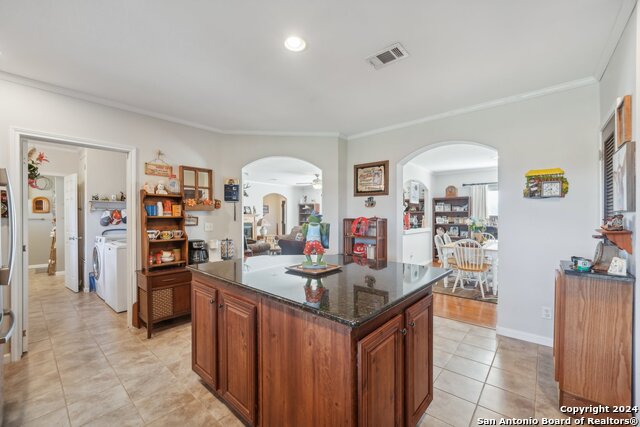
This is the super-nice home on 20 acres that is close to Castroville and San Antonio you have been looking for -Just bring your horses or livestock. The property does have an Ag Exemption for taxes. It is currently used for grazing and hay production. The entire property is fenced with some cross fencing. There is a barn and a good storage building. When you enter the home, you find the dramatic 14' cathedral ceiling in the spacious living room. The kitchen is very well arranged with lots of wide counter tops and surrounded by a long sit-down bar which separates the kitchen from the living and dining rooms. Just past the dining room is the spacious Master Bedroom with its big walk-in closet. The large Master Bath is beautiful with lots of glass and tile. The toilet has a wooden door and a good overhead light. The glass walk-in shower has its own light fixture, too. The garden tub, located under a window, affords a beautiful view of the front pasture. Also 2 separate wash basins, each with a big handsome mirror. Across the living room on the other side of the home are the other 2 large bedrooms. One bedroom has its own full bathroom (guest suite). The 3rd bedroom is across the hall & next to the guest bath. This is a very private and convenient arrangement.
Listing Courtesy of Anna Tomey, Tomey Realty (830) 931-5426
Property Features
Location Information
County
Medina
MLS Area
3100
Neighborhood Amenities
None
Subdivision
none
Interior Features
Room Dimensions
Living: 43x14, Kitchen: 52x43, MasterBR: 42x77, BR2: 42x42, BR3: 39x39
Fireplace Description
Not Applicable
Interior
One Living Area, Separate Dining Room, Eat-In Kitchen, Two Eating Areas, Island Kitchen, Walk-In Pantry, Shop, Utility Room Inside, 1st Floor Lvl/No Steps, Open Floor Plan, Pull Down Storage, High Speed Internet, All Bedrooms Downstairs, Laundry Main Level, Laundry Room
Heating
Central
Master Bedroom Description
DownStairs, Sitting Room, Walk-In Closet, Ceiling Fan, Full Bath
Heating Fuel
Electric
Master Bathroom Description
Single Vanity, Garden Tub
Cooling
One Central
Has Dining Room
Yes
Floors
Ceramic Tile
Has Family Room
Yes
Exterior Features
Style
One Story, Ranch
Water Supplier
East Medina
Construction
Pre-Owned
Electric Supplier
San Antonio
Exterior
Covered Patio, Storage Building/Shed, Mature Trees, Wire Fence, Cross Fenced, Ranch Fence
Parking Description
None/Not Applicable
Manufacturer
unknown
Pool/Spa Description
None
Foundation
Slab
Lot Size
20
Roof
Metal
Lot Description
Horses Allowed, 15 Acres Plus, Ag Exempt, Hunting Permitted, Partially Wooded, Mature Trees (ext feat), Secluded, Level
Water / Sewer
Water System, Septic
Is One Story
Yes
Sewer Supplier
septic syste
School
School District
Medina Valley I.S.D.
Jr. High School
Medina Valley
Elementary School
Medina Valley
High School
Medina Valley
Additional Information
Proposed Terms
Conventional, FHA, VA, TX Vet, Cash, Investors OK, USDA
Status
Active
Property Type
SFR
Is Short Sale
No
Property SubType
Single Family Detached
Miscellaneous
No City Tax, As-Is
Year Built
2009
Similar Listings


Mortgage Calculator
$3,866
per month
30 Year Fixed. 3.52% Interest Rate.
Principal + Interest
$2,983
Monthly Tax
$690
Monthly Insurance
$193
yrs
%
$
$
Based on a fully amortized fixed rate loan. Ask your agent for the tax rates in your area. Insurance estimate is based on an average cost, your final premium cost will be determined by the type of coverage you select. This program only provides an estimate.
Schools
Walk Score
Real Estate IDX Powered by iHomefinder