
219 KILMARNOCK, BOERNE, TX 78015
Homes for sale in Boerne.
Homes for sale in 78015.
List Price$460,000
219 Kilmarnock
Boerne, TX 78015
Listing #1959906
4
Bedrooms
3 full, 1 partial
Bathrooms
2,501
Square Feet
House
Type
About This Property
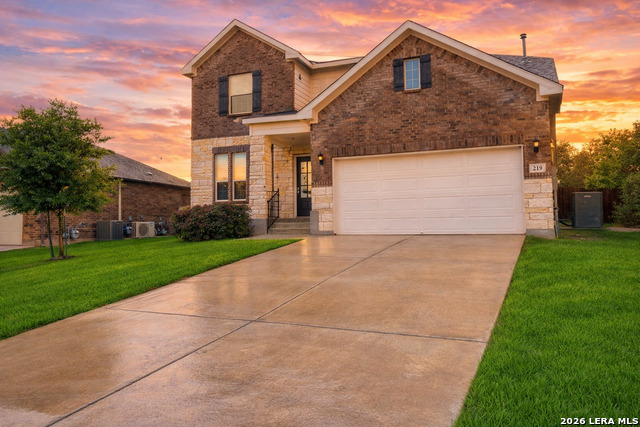
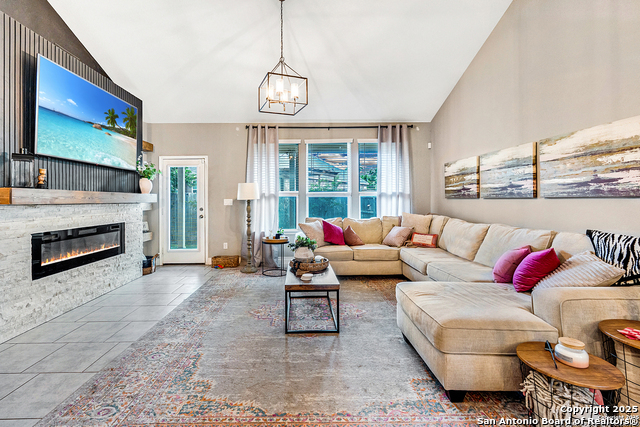
Welcome to this stunning 4-bedroom, 3.5-bathroom home designed for both comfort and entertaining. Featuring soaring 20+ foot ceilings in the living room, this home is filled with natural light and offers an open, airy feel that's perfect for hosting family and friends. The kitchen is beautifully appointed with quartz countertops and plenty of space to cook and gather. For added convenience, the washer, dryer, and refrigerator are all included making this home truly move-in ready. Built with four-sided brick, the exterior offers both timeless appeal and low maintenance. Step outside and enjoy the privacy of no rear neighbors, creating a peaceful backyard setting. Located just a one-minute walk from the community pool and playground, you'll have easy access to great neighborhood amenities right at your doorstep.
Seller's Representative
Inspired Brokerage, LLC
Similar Listings



Schools
Walk Score

© 2026 LERA MLS. All rights reserved.
© 2026 LERA MLS. All rights reserved.
The data relating to real estate on this website comes in part from the Internet Data Exchange (IDX) Program of the LERA MLS. IDX information is provided exclusively for consumers' personal non-commercial use and may not be used for any purpose other than to identify prospective properties consumers may be interested in purchasing. All Information Is Deemed Reliable But Is Not Guaranteed Accurate.
LERA MLS data last updated at July 30, 2026, 8:53 PM CT
Real Estate IDX Powered by iHomefinder