
21825 S ENCHANTED ROCK DR DRIVE, PORTER, TX 77365
Homes for sale in Porter.
Homes for sale in 77365.
21825 S Enchanted Rock Dr Drive
Porter, TX 77365
List Price$485,000


Listing #37850807
4
Bedrooms
3 full
Bathrooms
2,491
Square Feet
House
Type
About This Property
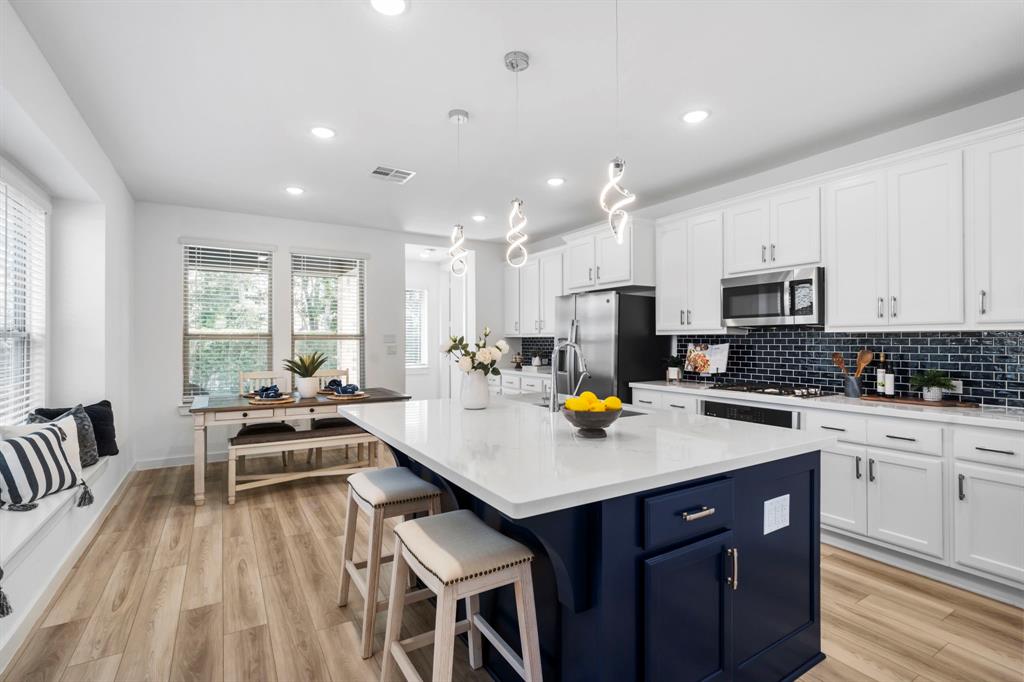
Welcome to this show-stopping 4-bedroom, 3-bathroom single-story Revenna home, perfectly positioned in one of Montgomery County's premier master-planned communities! This property blends timeless style with fresh, modern finishes and is packed with high-end upgrades designed to impress. From custom built-ins and a beautifully designed coffee & wine bar to elegant window coverings, a whole home water softener, and countless extras, every detail is thoughtfully curated for elevated everyday living. Located in the highly sought-after, resort-style community of The Highlands, you'll enjoy unbeatable amenities including a championship golf course, miles of scenic trails, waterpark, splash pad, clubhouse, fitness center, and more--all just a short walk or golf cart ride away. This is luxury living with the perfect mix of comfort, convenience, and connection to nature. You'll love this property and community!
Property Features
Location Information
County
Montgomery
Longitude
-95.315621
MLS Area
Porter/New Caney West
Subdivision
The Highlands
Latitude
30.132387
Directions
Exit I-69/US-59: Take the exit toward TX-99/Grand Parkway. Merge onto TX-99/Grand Parkway: Head west on TX-99. Take the exit toward Highlands Parkway: After approximately 2 miles, take the exit for Highlands Parkway. Turn right onto Highlands Parkway: Continue for about 1 mile. Turn left onto Mirror Lake Circle: Proceed for approximately 0.5 miles. Turn right onto S Enchanted Rock Dr: Your destination, 21825 S Enchanted Rock Dr, will be on the right.
Interior Features
Room Descriptions
Bathroom, Bathroom, Primary Bathroom, 11x13 Bedroom, 12x14 Bedroom, 13x12 Bedroom, 13x15 Kitchen, 13x16 Dining Room, 17x16 Primary Bedroom, 21x18 Family Room
Has Fireplace
Yes
Interior
Breakfast Bar, Butler's Pantry, Dry Bar, Double Vanity, Entrance Foyer, High Ceilings, Kitchen/Family Room Combo, Quartz Counters, Soaking Tub, Separate Shower, Tub Shower, Window Treatments, Programmable Thermostat
Fireplace Description
Covered Patio, Deck, Fence, Sprinkler/Irrigation, Patio, Private Yard, Storage
Exterior Features
Style
Traditional
Has a Pool
No
Stories
1
Other Structures
Shed(s)
Is New Construction
No
Golf Course
Yes
Construction
Brick, Cement Siding, Stone
Acre Range
0 Up To 1/4 Acre
Exterior
Covered Patio, Deck, Fence, Sprinkler/Irrigation, Patio, Private Yard, Storage
Lot Description
Near Golf Course, Subdivision, Backs to Greenbelt/Park, Pond on Lot, Side Yard
Parking Description
Attached, Garage, Oversized
Lot Size in Acres
0.153
Has Garage
Yes
Lot Size in Sq. Ft.
6,647
Garage Spaces
2
Is One Story
Yes
School
School District
New Caney
Middle School
WHITE OAK MIDDLE SCHOOL (NEW CANEY)
Elementary School
HIGHLANDS ELEMENTARY (NEW CANEY)
High School
PORTER HIGH SCHOOL (NEW CANEY)
Additional Information
Finance Available
Cash, Conventional, FHA, VA Loan
Year Built
2021
Property Type
SFR
Status
Active
Property SubType
Detached
Similar Listings


Mortgage Calculator
$2,264
per month
30 Year Fixed. 3.52% Interest Rate.
Principal + Interest
$1,747
Monthly Tax
$404
Monthly Insurance
$113
yrs
%
$
$
Based on a fully amortized fixed rate loan. Ask your agent for the tax rates in your area. Insurance estimate is based on an average cost, your final premium cost will be determined by the type of coverage you select. This program only provides an estimate.
Schools
Walk Score
Real Estate IDX Powered by iHomefinder