
21823 SIBERIAN ELM LANE, HOUSTON, TX 77073
Homes for sale in Houston.
Homes for sale in 77073.
21823 Siberian Elm Lane
Houston, TX 77073
List Price$218,000
Listing #39161467
3
Bedrooms
2 full, 1 partial
Bathrooms
1,645
Square Feet
House
Type
About This Property
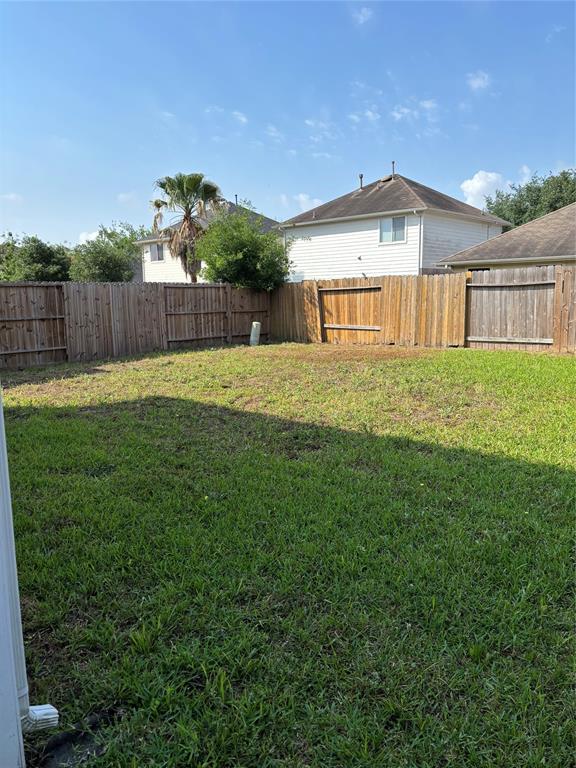
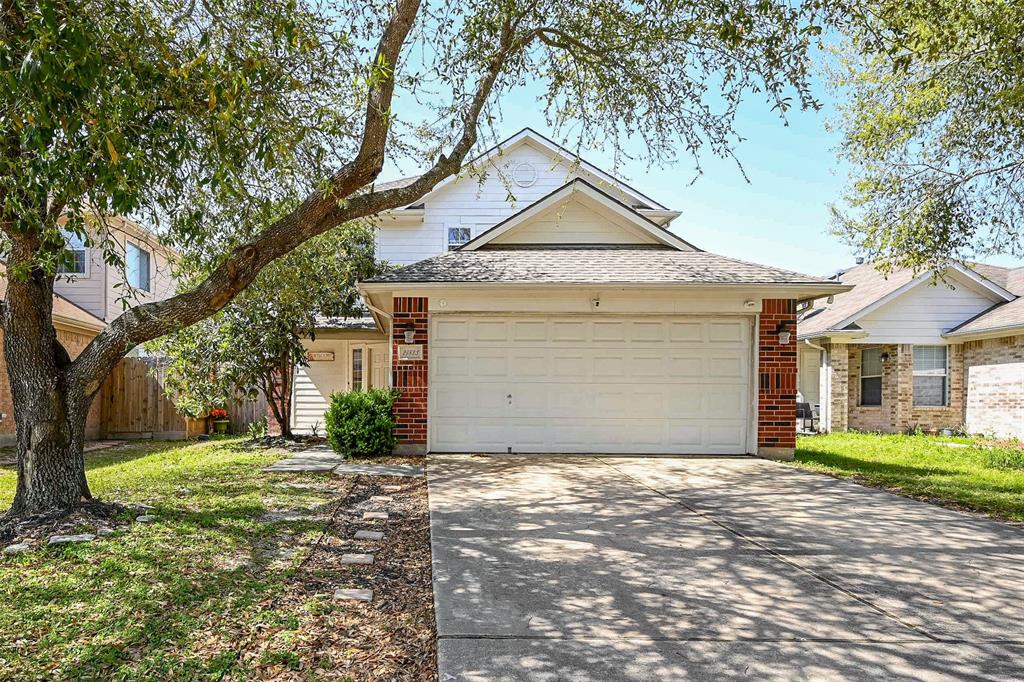
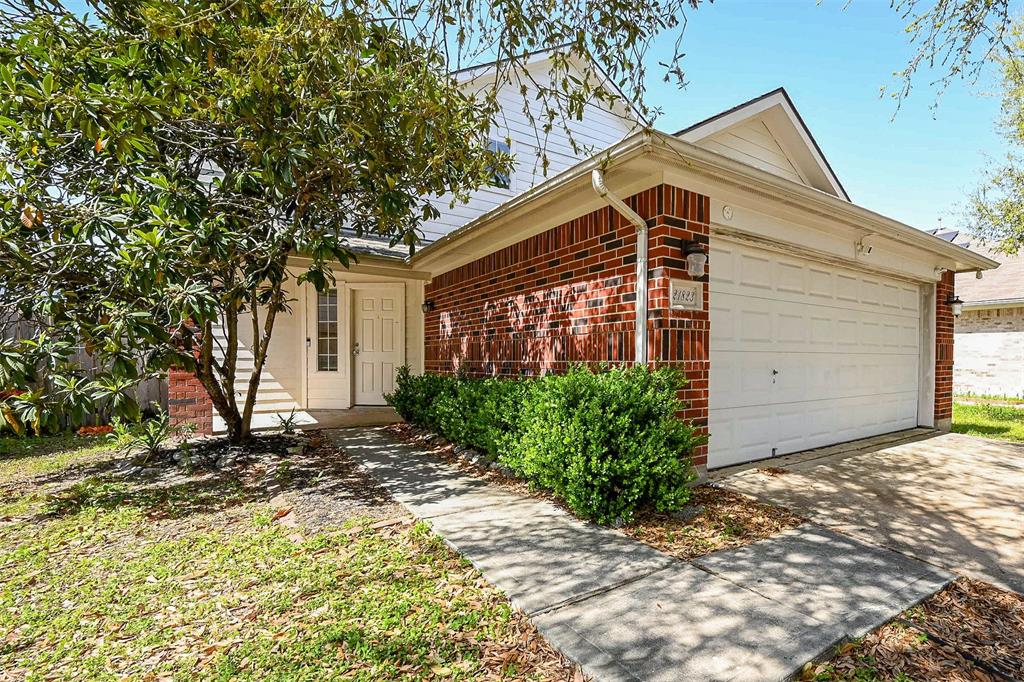
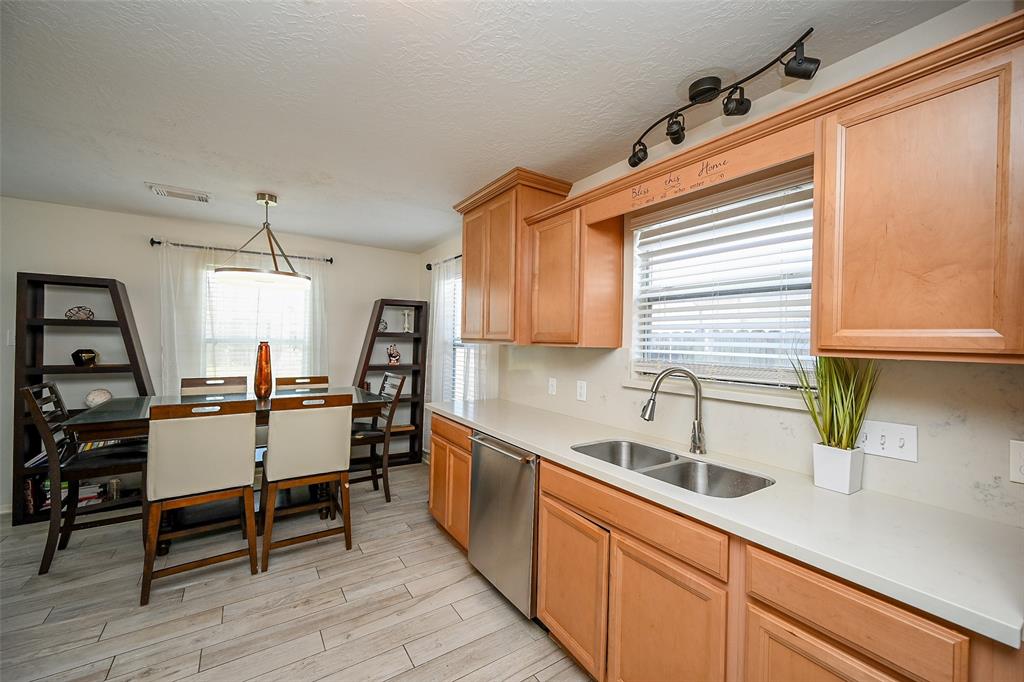
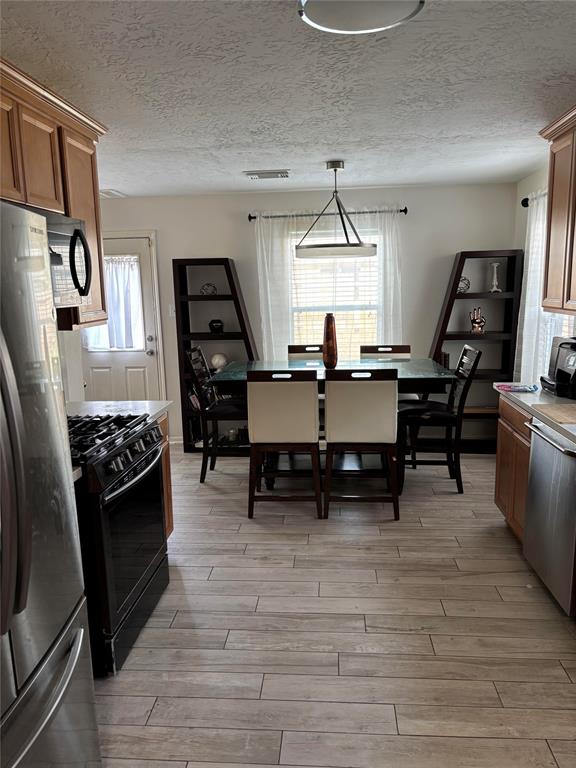
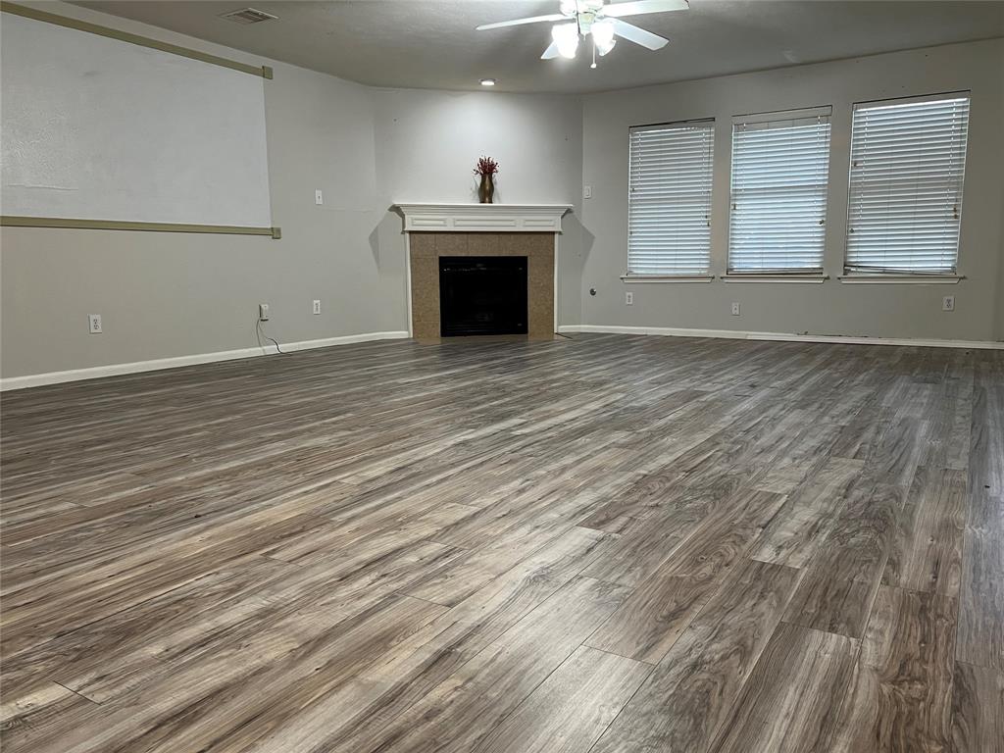

Welcome to 21823 Siberian Elm Lane, a warm and inviting 3-bedroom, 2.5-bath home located in the friendly Cypress Terrace neighborhood of Houston. This two-story home offers a smart layout, modern comforts like a whole-home air purification system, and a great location-perfect for families and first-time home buyers, or investors. Step inside to find a bright, open-concept living and dining area with plenty of natural light and a neutral color palette ready for your personal touch. The kitchen features ample cabinet space and includes a pantry. The living/dining combo is great for everyday living or entertaining. All 3 bedrooms are tucked upstairs for privacy and comfort, including the primary bedroom with en-suite bathroom and walk-in closet. Additional highlights include two-car garage, energy-efficient features, and easy access to I-45, Hardy Toll Road, and Bush Intercontinental Airport. Convenient access to local schools, shopping, and dining-This home checks all the boxes. A gem!!!
Property Features
Location Information
County
Harris
Subdivision
Cypress Terrace Sec 1
MLS Area
Aldine Area
Directions
From downtown Houston, head north on i-45N. Exit FM 1960. Turn east on FM 1960. Turn left on Aldine Westfield Road. Right on Cypress Island Drive. Left on Siberian Elm Lane. 21823 Siberian Elm Lane will be on the right.
Latitude
30.033126
Master Planned Community
CYPRESS TERRACE
Longitude
-95.384853
Interior Features
Total Rooms
6
1/2 Baths
1
Room Descriptions
Breakfast, Dining Room, Living Room, tbd Bedroom, tbd Bedroom, tbd Primary Bedroom
Has Fireplace
Yes
Interior
Bath in Primary Bedroom, Ceiling Fan(s), Kitchen/Dining Combo
Fireplace Description
Fence
Exterior Features
Style
Traditional
Garage Spaces
2
Stories
2
Has a Pool
No
Is New Construction
No
Acre Range
0 Up To 1/4 Acre
Construction
Brick, Cement Siding
Lot Description
Subdivision
Exterior
Fence
Lot Size in Acres
0.111
Parking Description
Attached, Garage
Lot Size in Sq. Ft.
4,840
Has Garage
Yes
Is One Story
No
School
School District
Aldine
Middle School
TEAGUE MIDDLE SCHOOL
Elementary School
OGDEN ELEMENTARY SCHOOL (ALDINE)
High School
NIMITZ HIGH SCHOOL (ALDINE)
Additional Information
Finance Available
Cash, Conventional, FHA, VA Loan
Year Built
2005
Property Type
SFR
Status
Active
Property SubType
Detached
Similar Listings

Mortgage Calculator
$1,016
per month
30 Year Fixed. 3.52% Interest Rate.
Principal + Interest
$785
Monthly Tax
$181
Monthly Insurance
$50
yrs
%
$
$
Based on a fully amortized fixed rate loan. Ask your agent for the tax rates in your area. Insurance estimate is based on an average cost, your final premium cost will be determined by the type of coverage you select. This program only provides an estimate.
Schools
Walk Score
Real Estate IDX Powered by iHomefinder