
218 E BROADVIEW, SAN ANTONIO, TX 78228
Homes for sale in San Antonio.
Homes for sale in 78228.
218 E Broadview
San Antonio, TX 78228
List Price$1,625Rental


Listing #1867613
3
Bedrooms
2 full, 1 partial
Bathrooms
1,553
Square Feet
Rental
Type
About This Property
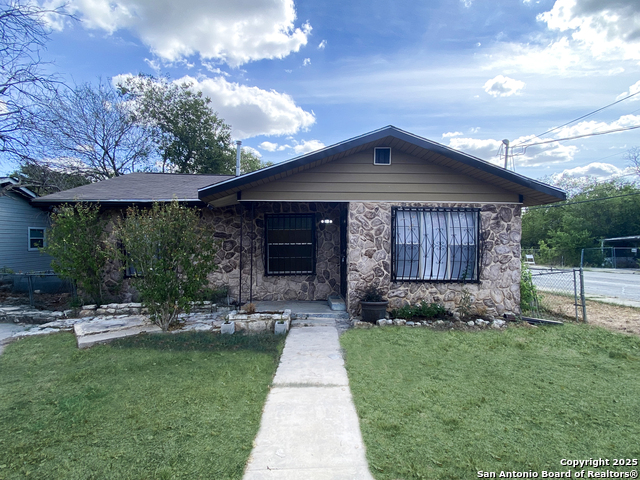
Welcome to 218 E Broadview Dr, a charming and spacious home nestled in a well-established neighborhood in San Antonio's popular 78228 zip code. This beautifully maintained residence offers a perfect blend of comfort, character, and convenience-ideal for families, first-time buyers, or investors. Step inside to find a bright and open floor plan featuring generous living spaces, natural light throughout, and original details that add warmth and personality. The kitchen offers ample cabinetry and counter space, perfect for home cooking and entertaining. Each bedroom provides a comfortable retreat, with plenty of room for rest or work-from-home flexibility. Outside, enjoy a large backyard with mature trees-perfect for relaxing, gardening, or hosting gatherings. The home also includes a private driveway, covered parking, and a storage shed for added convenience. Located just minutes from major highways, shopping centers, parks, and schools, 218 E Broadview Dr offers both peaceful suburban living and easy access to everything San Antonio has to offer. Don't miss this opportunity to own a move-in ready home in a desirable area-schedule your showing today!
Listing Courtesy of Anthony Deason, Deason Realty Solutions, LLC (210) 885-2639
Property Features
Location Information
County
Bexar
Subdivision
INSPIRATION HILLS
MLS Area
0800
Interior Features
Room Dimensions
Living: 16x14, Kitchen: 10x10, MasterBR: 14x13, BR2: 11x14, BR3: 10x13
Amenities
Playground
Interior
One Living Area, Eat-In Kitchen, Breakfast Bar, Walk-In Pantry, Utility Room Inside
Heating
Central
Master Bedroom Description
DownStairs
Heating Fuel
Electric
Master Bathroom Description
Tub/Shower Combo, Double Vanity
Cooling
One Central
1/2 Baths
1
Floors
Carpeting, Ceramic Tile, Wood
Exterior Features
Style
Two Story
Water Supplier
SAWS
Exterior
Privacy Fence
Electric Supplier
CPS
Foundation
Slab
Parking Description
Two Car Garage
Roof
Composition
Pool Description
None
Water / Sewer
Water System, Sewer System
Lot Description
0.084
Sewer Supplier
SAWS
School
School District
Northside
Jr. High School
Neff Pat
Elementary School
Glass Colby
High School
Holmes Oliver W
Additional Information
Property Type
RNT
Fees Include
Ceiling Fans, Washer Connection, Dryer Connection, Washer, Dryer, Microwave Oven, Stove/Range, Refrigerator, Disposal, Dishwasher
Year Built
2007
Miscellaneous
Broker-Manager
Status
Back on Market
Similar Listings


Mortgage Calculator
$6
per month
30 Year Fixed. 3.52% Interest Rate.
Principal + Interest
$5
Monthly Tax
$1
Monthly Insurance
$0
yrs
%
$
$
Based on a fully amortized fixed rate loan. Ask your agent for the tax rates in your area. Insurance estimate is based on an average cost, your final premium cost will be determined by the type of coverage you select. This program only provides an estimate.
Schools
Walk Score
Real Estate IDX Powered by iHomefinder