
218 DEER RIDGE, LA VERNIA, TX 78121
Homes for sale in La Vernia.
Homes for sale in 78121.
List Price$589,900
218 Deer Ridge
La Vernia, TX 78121
Listing #1958012
3
Bedrooms
2 full, 2 partial
Bathrooms
2,452
Square Feet
House
Type
About This Property
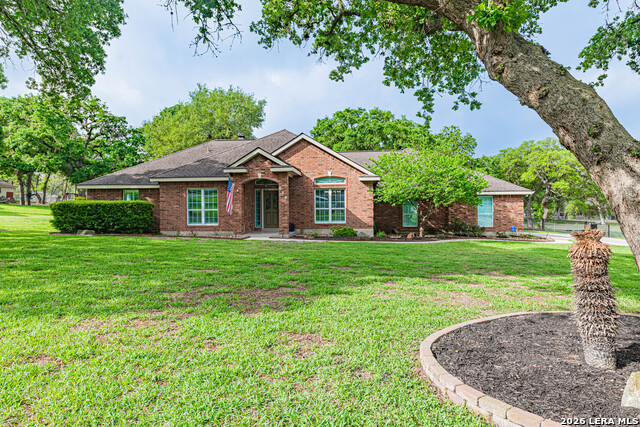
Situated on a generous 1.10-acre lot in a peaceful, established neighborhood, this meticulously maintained one-owner home welcomes you with stunning curb appeal, from the manicured landscaping to the inviting front porch, it's clear this property exudes pride of ownership. Perfect for those seeking space, privacy, and modern comforts, this residence combines timeless charm with thoughtful updates throughout. Step inside to discover a bright and inviting interior featuring 3 spacious bedrooms and an impressive 2 full baths plus 1 half bath, a dedicated office, and separate dining room, ideal for family living or hosting guests. Updates shine with sleek flooring throughout, to the well-appointed kitchen remodel complete with ample cabinetry, countertop space, leathered granite countertops, and a luxurious primary bathroom remodel. Outside, the magic truly unfolds! Dive into relaxation with your own private inground pool, perfect for summer gatherings with an outdoor half bath for convenience. Oversized 20X30 detached shop, equipped with electricity and water-ideal for hobbyists, mechanics, or extra storage. 11-zone sprinkler system, automatic gate entry to the backyard. LVISD! Your forever home awaits, schedule your showing today!
Seller's Representative
Homestead & Ranch Real Estate
Similar Listings


Schools
Walk Score

© 2026 LERA MLS. All rights reserved.
© 2026 LERA MLS. All rights reserved.
The data relating to real estate on this website comes in part from the Internet Data Exchange (IDX) Program of the LERA MLS. IDX information is provided exclusively for consumers' personal non-commercial use and may not be used for any purpose other than to identify prospective properties consumers may be interested in purchasing. All Information Is Deemed Reliable But Is Not Guaranteed Accurate.
LERA MLS data last updated at July 30, 2026, 8:53 PM CT
Real Estate IDX Powered by iHomefinder