
218 COUNTY ROAD 3501, MICO, TX 78056
Homes for sale in Mico.
Homes for sale in 78056.
List Price$680,000
218 County Road 3501
Mico, TX 78056


Listing #2009637
3
Bedrooms
2 full
Bathrooms
1,812
Square Feet
House
Type
About This Property
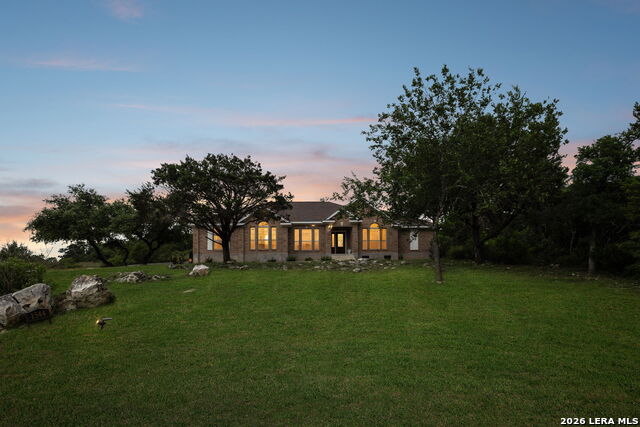
Imagine starting the day on a covered porch, surrounded by mature trees and more than 13 acres of open Texas countryside. With room to roam, scenic views, and space between you and the everyday rush, this country property offers a setting made for enjoying life at a different pace. The acreage is fenced and includes a horse barn, providing an appealing setup for a horse and other country-living pursuits. The inviting single-story brick home fits naturally into its surroundings, with expansive covered porches, generous covered parking, and a recently replaced composition roof and gutters. Inside, the spacious living area features a vaulted ceiling with an exposed wood beam, wood-look laminate flooring, and a brick wood-burning fireplace. A wide opening connects the living room with the dining area and kitchen, creating an easy flow between the main gathering spaces. Surrounded by windows, the generously sized dining area brings in abundant natural light. The adjoining kitchen offers extensive cabinetry and counter space, breakfast-bar seating, and tile flooring. The laundry room adds additional cabinetry and workspace, a utility sink, tile flooring, and convenient exterior access. The primary bedroom features wood-look flooring, a ceiling fan, and direct access to the covered patio. Secondary bedrooms also offer wood-look flooring, ceiling fans, and ample natural light. Outdoor living is a standout feature, with extensive covered patio space stretching along the home and providing plenty of room for relaxing, dining, and entertaining. Beyond the home, the acreage combines open land and mature trees with far-reaching views across the surrounding countryside. Additional improvements include a high-efficiency HVAC system, updated light fixtures, refreshed interior and exterior paint, and updated bathroom mirrors. Abundant wildlife and dark skies ideal for stargazing add to the appeal of this spacious country property.
Virtual Tour
Listing Courtesy of Melissa Stagers, M. Stagers Realty Partners (210) 305-5665
Property Features
Location Information
County
Medina
MLS Area
3000
Neighborhood Amenities
None
Subdivision
MEDINA OAKS
Interior Features
Room Dimensions
Dining: 16x14, Living: 25x22, Kitchen: 16x14, MasterBR: 15x14, BR2: 14x12, BR3: 17x10
Fireplace Description
One, Living Room, Family Room, Wood Burning
Interior
One Living Area, Separate Dining Room, Utility Room Inside, 1st Floor Lvl/No Steps, High Ceilings, Open Floor Plan, High Speed Internet, All Bedrooms Downstairs, Laundry Main Level, Laundry Room, Walk in Closets, Attic - Expandable, Attic - Pull Down Stairs
Heating
Central
Master Bedroom Description
Outside Access, Sitting Room, Walk-In Closet, Ceiling Fan, Full Bath
Heating Fuel
Electric
Master Bathroom Description
Tub/Shower Combo, Single Vanity
Cooling
One Central
Has Dining Room
Yes
Floors
Ceramic Tile, Laminate
Has Family Room
Yes
Accessibility
2+ Access Exits, Int Door Opening 32"+, Ext Door Ope
Exterior Features
Style
One Story, Ranch, Texas Hill Country
Electric Supplier
Medina Co
Construction
Pre-Owned
Parking Description
Four or More Car Garage, Attached, Side Entry, Oversized
Exterior
Covered Patio, Double Pane Windows, Storage Building/Shed, Has Gutters, Mature Trees, Horse Stalls/Barn, Wire Fence, Workshop, Cross Fenced, Ranch Fence
Has Garage
Yes
Manufacturer
Unknown
Garage Spaces
4
Foundation
Slab
Pool/Spa Description
None
Roof
Composition
Lot Size
13.164
Water / Sewer
Private Well, Septic
Lot Description
Corner, County VIew, Horses Allowed, 5 - 14 Acres, Hunting Permitted, Partially Wooded, Wooded, Mature Trees (ext feat), Gently Rolling, Level
Sewer Supplier
Septic
Is One Story
Yes
Water Supplier
Private Well
School
School District
Hondo I.S.D.
Jr. High School
McDowell
Elementary School
Meyer Elementary
High School
Hondo
Additional Information
Proposed Terms
Conventional, VA, TX Vet, Cash
Status
New
Property Type
SFR
Is Short Sale
No
Property SubType
Single Family Detached
Miscellaneous
Virtual Tour, Cluster Mail Box, School Bus, As-Is
Year Built
1995
Similar Listings


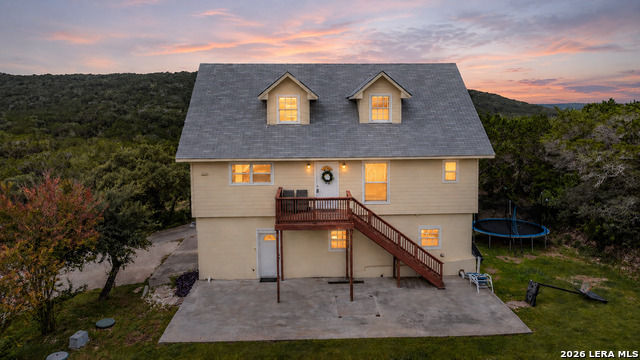
Mortgage Calculator
$3,174
per month
30 Year Fixed. 3.52% Interest Rate.
Principal + Interest
$2,450
Monthly Tax
$566
Monthly Insurance
$158
yrs
%
$
$
Based on a fully amortized fixed rate loan. Ask your agent for the tax rates in your area. Insurance estimate is based on an average cost, your final premium cost will be determined by the type of coverage you select. This program only provides an estimate.
Schools
Walk Score

© 2026 LERA MLS. All rights reserved.
© 2026 LERA MLS. All rights reserved.
The data relating to real estate on this website comes in part from the Internet Data Exchange (IDX) Program of the LERA MLS. IDX information is provided exclusively for consumers' personal non-commercial use and may not be used for any purpose other than to identify prospective properties consumers may be interested in purchasing. All Information Is Deemed Reliable But Is Not Guaranteed Accurate.
LERA MLS data last updated at August 31, 2026, 4:42 AM CT
Real Estate IDX Powered by iHomefinder