
218 ALEXANDRA LN, DALE, TX 78616
Homes for sale in Dale.
Homes for sale in 78616.
List Price$645,000
218 ALEXANDRA LN
Dale, TX 78616


Listing #2010435
1
Bedrooms
1 full
Bathrooms
2,640
Square Feet
House
Type
About This Property
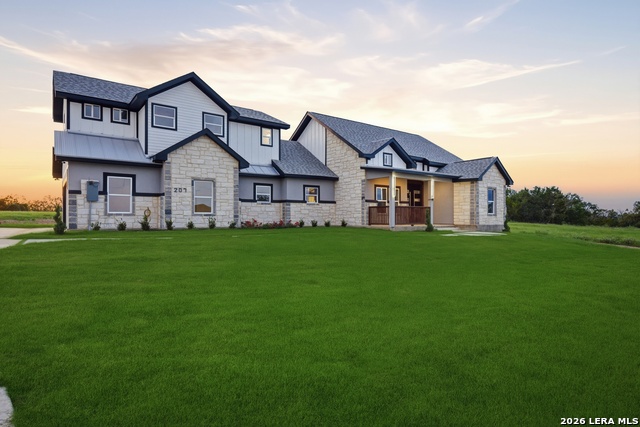
Escape the hustle and embrace simple living on this beautiful 10.05 acre property, ideal for those seeking privacy, space, functionality and opportunity. Tucked away in a grove of old mesquite and live oak trees, this land features a 2,000 sq ft, 1 bedroom, 1 bath barndominium full of rustic character and modern simplicity. With a cozy 550 sq ft tiny log cabin, offering potential for guest quarters, rental income, or a separate studio space. The potential does not stop there! With a rifle range, chicken coop with a solar powered automatic door, large 33 ft above ground pool, fenced garden, hunting hide with an outhouse, off-grid well water system with a salt based water softener, two storage sheds, recently installed aerobic plumbing field, and covered carport you can easily enjoy a fun and sustainable lifestyle. The fenced property has a homestead and ag exemption to help keep lower property taxes! The yard garden also offers peach and pear trees, asparagus, tomatoes, thyme and rosemary with room to grow much more. The open air barndominium with vaulted ceilings also boasts a five-star gourmet, commercial kitchen experience with stainless steel large 3-tier fridge, gas/oven range, and 3-tier sink with an ice machine outside. Enjoy a walk in shower with two triple shower heads complete with rain water, hand held and body faucet alongside a heated towel rack. Whether you're looking to homestead, invest, or enjoy a more sustainable lifestyle, this property offers flexibility and charm to be a family compound, brewery, and much more. The possibilities here are as big as the Texas sky!
Listing Courtesy of Anna Jaso, Real Broker, LLC (830) 832-6211
Property Features
Location Information
County
Caldwell
MLS Area
3100
Neighborhood Amenities
None
Subdivision
OUT/ CALDWELL COUNTY
Interior Features
Room Dimensions
Dining: 10x8, Living: 15x10, Kitchen: 30x12, MasterBR: 15x15
Fireplace Description
Not Applicable
Interior
1st Floor Lvl/No Steps, High Ceilings, Open Floor Plan
Heating
Wood Stove
Master Bedroom Description
Walk-In Closet
Heating Fuel
Other
Has Dining Room
Yes
Cooling
One Window/Wall
Has Family Room
Yes
Floors
Stained Concrete
Exterior Features
Style
One Story
Parking Description
None/Not Applicable
Construction
Pre-Owned
Has a Pool
Yes
Manufacturer
Unknown
Pool/Spa Description
Above Ground Pool
Foundation
Slab
Lot Size
10.005
Roof
Metal
Is One Story
Yes
Water / Sewer
Aerobic Septic
School
School District
LOCKHART ISD
Jr. High School
Call District
Elementary School
Call District
High School
Call District
Additional Information
Proposed Terms
Conventional, Cash
Year Built
2005
Property Type
SFR
Status
New
Property SubType
Single Family Detached
Similar Listings


Mortgage Calculator
$3,011
per month
30 Year Fixed. 3.52% Interest Rate.
Principal + Interest
$2,324
Monthly Tax
$537
Monthly Insurance
$150
yrs
%
$
$
Based on a fully amortized fixed rate loan. Ask your agent for the tax rates in your area. Insurance estimate is based on an average cost, your final premium cost will be determined by the type of coverage you select. This program only provides an estimate.
Schools
Walk Score

© 2026 LERA MLS. All rights reserved.
© 2026 LERA MLS. All rights reserved.
The data relating to real estate on this website comes in part from the Internet Data Exchange (IDX) Program of the LERA MLS. IDX information is provided exclusively for consumers' personal non-commercial use and may not be used for any purpose other than to identify prospective properties consumers may be interested in purchasing. All Information Is Deemed Reliable But Is Not Guaranteed Accurate.
LERA MLS data last updated at August 22, 2026, 7:27 AM CT
Real Estate IDX Powered by iHomefinder